
Moon Township’s hills follow the Ohio River valley, and a backyard here can slope more than it first looks from the back door, especially on the newer streets built into the hillsides near University Boulevard. As deck contractor in Moon Township, PA, Build The Burgh plans a deck around the existing grade instead of assuming a level yard, connecting custom decks, covered spaces, railings, lighting, and a patio or pergola in one direction before construction starts.
That planning matters in a township growing as fast as Moon, where new construction sits next to older homes near Moon Park and Robin Hill Park, each with its own grade and access points.
The goal is a layout built around the property’s real slope and the way the household spends time outside, not a standard deck dropped onto a hillside lot.
Why Growing Moon Township Trusts Build The Burgh
- Licensed under PA license #PA127159: a design-build contractor working the Pittsburgh Airport Corridor since 2016, including deck construction in Moon Township, PA.
- Site visits before sketches: 3D visualization and layout planning happen before any framing decisions get made.
- Financing available: through Acorn Finance, for households sequencing a hillside build around a larger household budget.
- Grade-aware layouts: stairs and landings get planned around the actual slope, not a flat-yard assumption.
- A two-year labor warranty: plus regular construction updates and a final walkthrough before handoff.
Outdoor-Living Options for Moon Township’s Hillside Lots
Custom Decks With Multi-Level Options
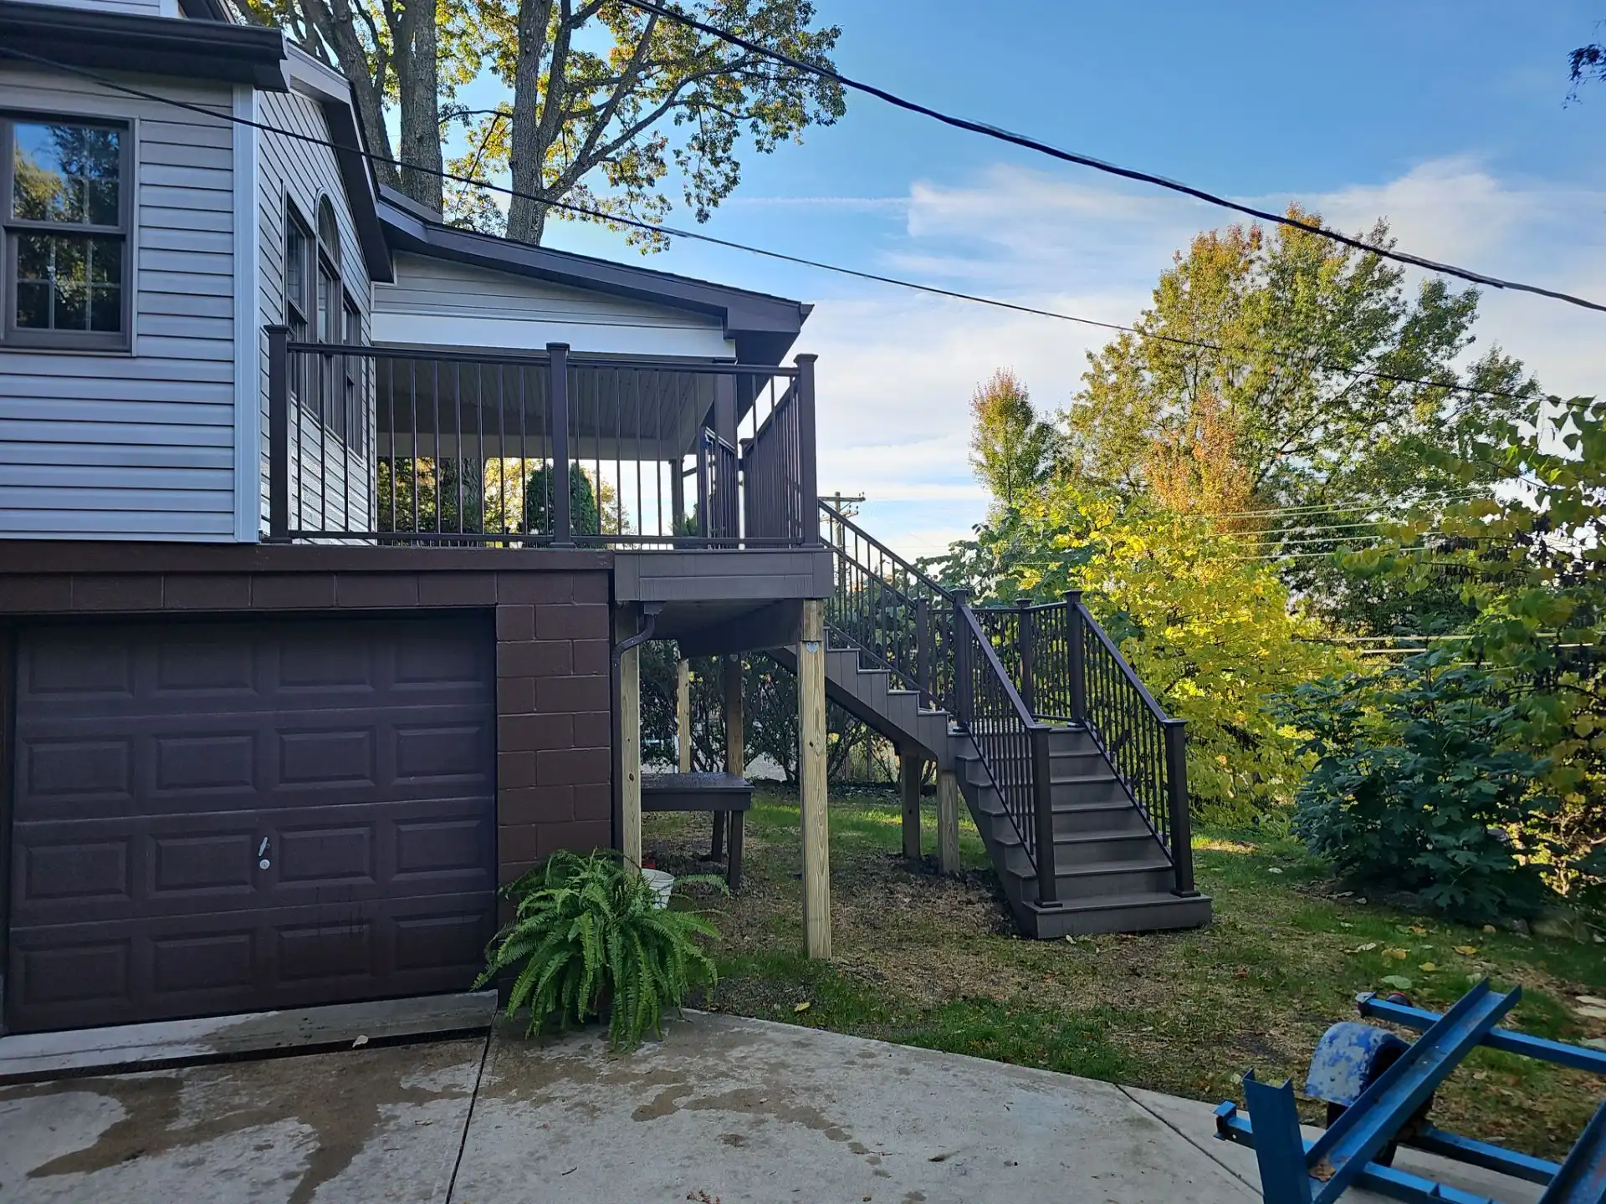
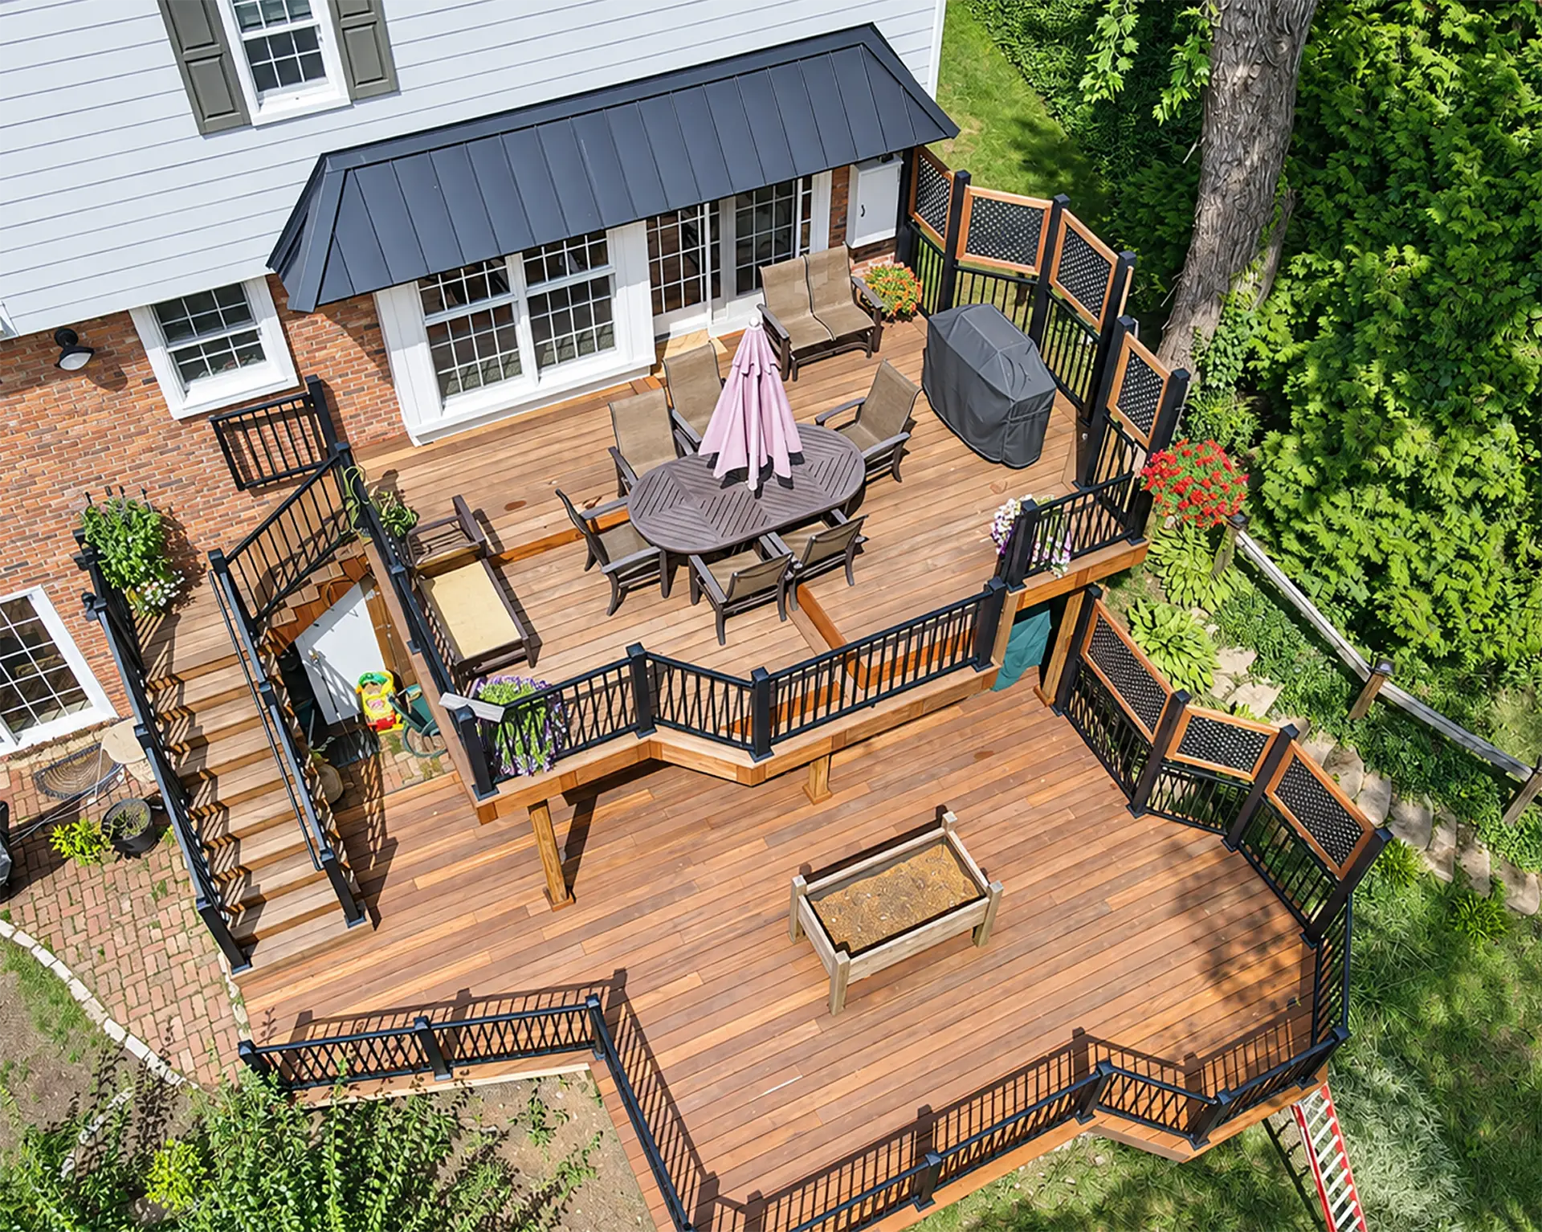
Custom decks allow the footprint to respond to Moon Township’s mix of hillside and more level properties. A deck designer may use a multi-level or multi-tier arrangement, stairs aligned with the grade, or a deck-to-patio transition to connect a high rear door with the usable yard. Build The Burgh, a deck builder in Moon Township, PA, plans the custom deck around the lot’s contour, circulation, and intended outdoor activities.
Composite Decks for Sun, Shade, and Seasonal Moisture
Composite decks provide a lower-maintenance surface across properties that may receive strong afternoon sun, river-valley humidity, or shade from mature trees. Homeowners comparing composite deck contractors should review color, heat exposure, texture, borders, and how the deck relates to the home. A deck contractor should coordinate the surface with railings, stairs, and any covered area.
Covered Decks for Exposed Backyards
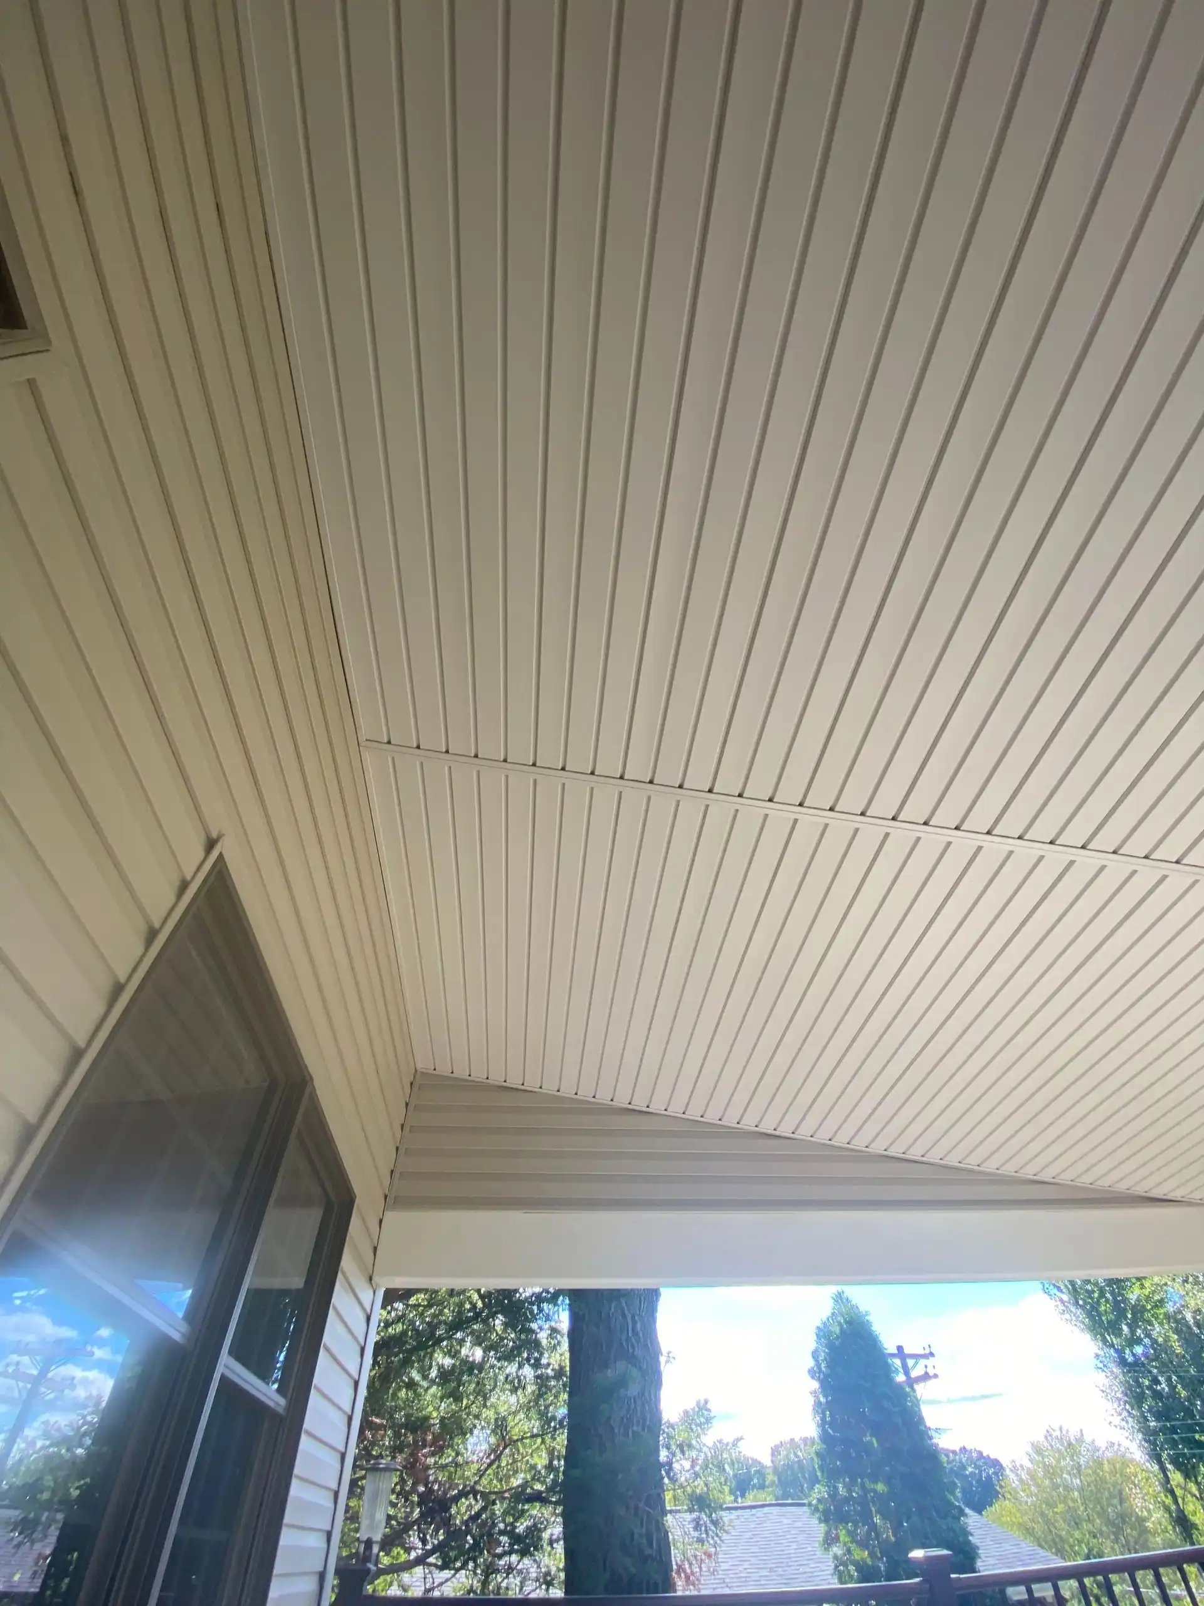
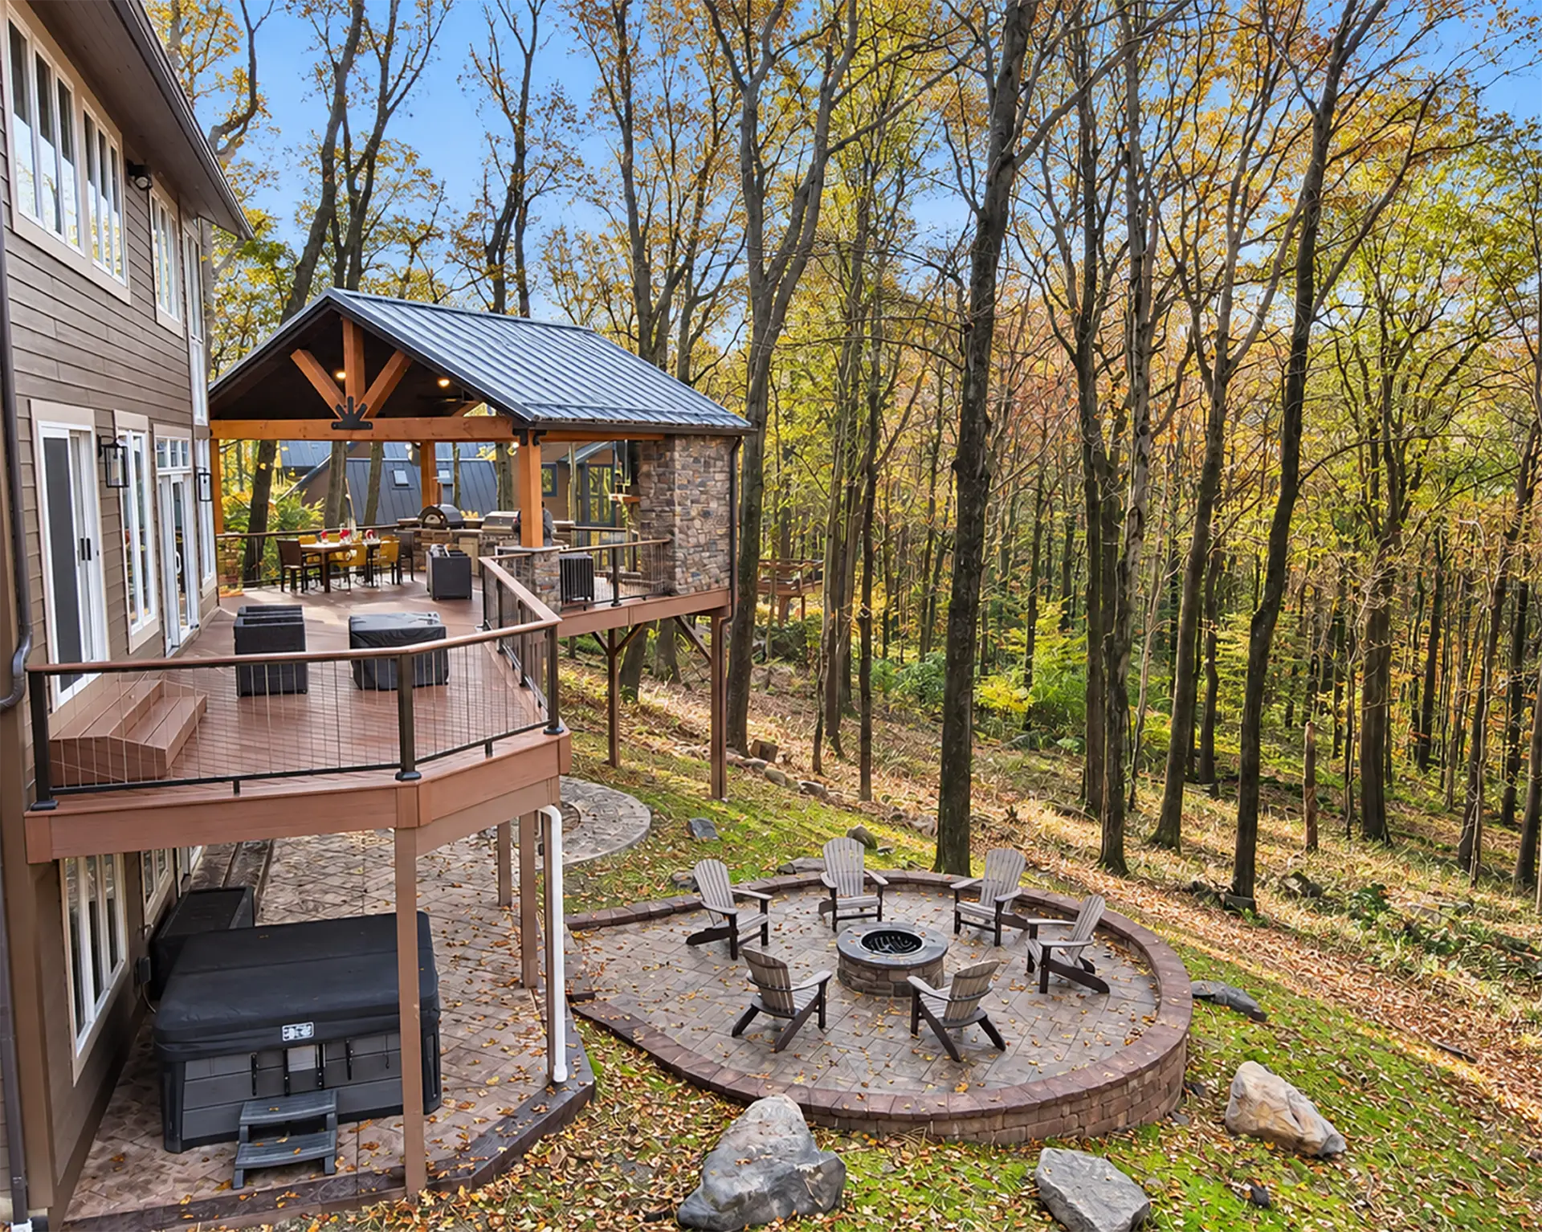
A covered deck can make an exposed platform more useful during afternoon sun, passing storms, and cooler evenings. Build The Burgh designs gable, hip, and shed roof structures and can coordinate ceiling finishes, fans, recessed lighting, and wrapped posts. Where the grade allows, a covered patio may provide ground-level shelter.
Deck Railing and Deck Lighting for Raised Layouts
Deck railing affects views, privacy, and the visual weight of a raised deck. Deck lighting helps define stairs, landings, and transitions after dark. Aluminum, cable, TimberTech, and glass railing options can be considered, along with post-cap, step, and covered-area lighting, before construction begins.
Deck Remodeling, Deck Resurfacing, and Connected Patios
An older structure should be evaluated before recommending deck resurfacing. If the framing, stairs, or layout cannot support the desired result, deck remodeling or replacement may be the better path. A patio, pergola, outdoor kitchen, fireplace, or firepit can be coordinated with the deck where the site supports it.
Recent Builds Near Moon Park and University Boulevard


Moon Township Planning: River Valley Terrain and Growth
Moon Township connects with Coraopolis, Crescent Township, Findlay Township, and Robinson Township across the airport and Ohio River corridor. Some properties near Beaver Grade Road and University Boulevard have more open exposure, while established neighborhoods closer to Moon Park or the river may include mature trees and sharper changes in grade.
Seasonal rain, humid summers, winter snow, and freeze-thaw cycles influence surface selection, drainage, footings, stairs, and the value of covered space. Open lots may need afternoon shade, while wooded or sloped properties may require a stronger plan for water movement and access.
Moon Township commonly uses ZIP code 15108, and nearby Crescent Township uses 15046. Build The Burgh handles the necessary permits and provides the documentation needed for HOA approval. The design should start with the property’s real elevation, exposure, access route, and connection to the home.
Build a Deck That Works With Moon’s Hillside
Build The Burgh helps Moon Township homeowners turn a hillside or underused backyard into a custom deck or connected outdoor-living plan with a clear purpose. Schedule a consultation to walk through the property’s grade, the features that matter most, and the right path to a finished space.