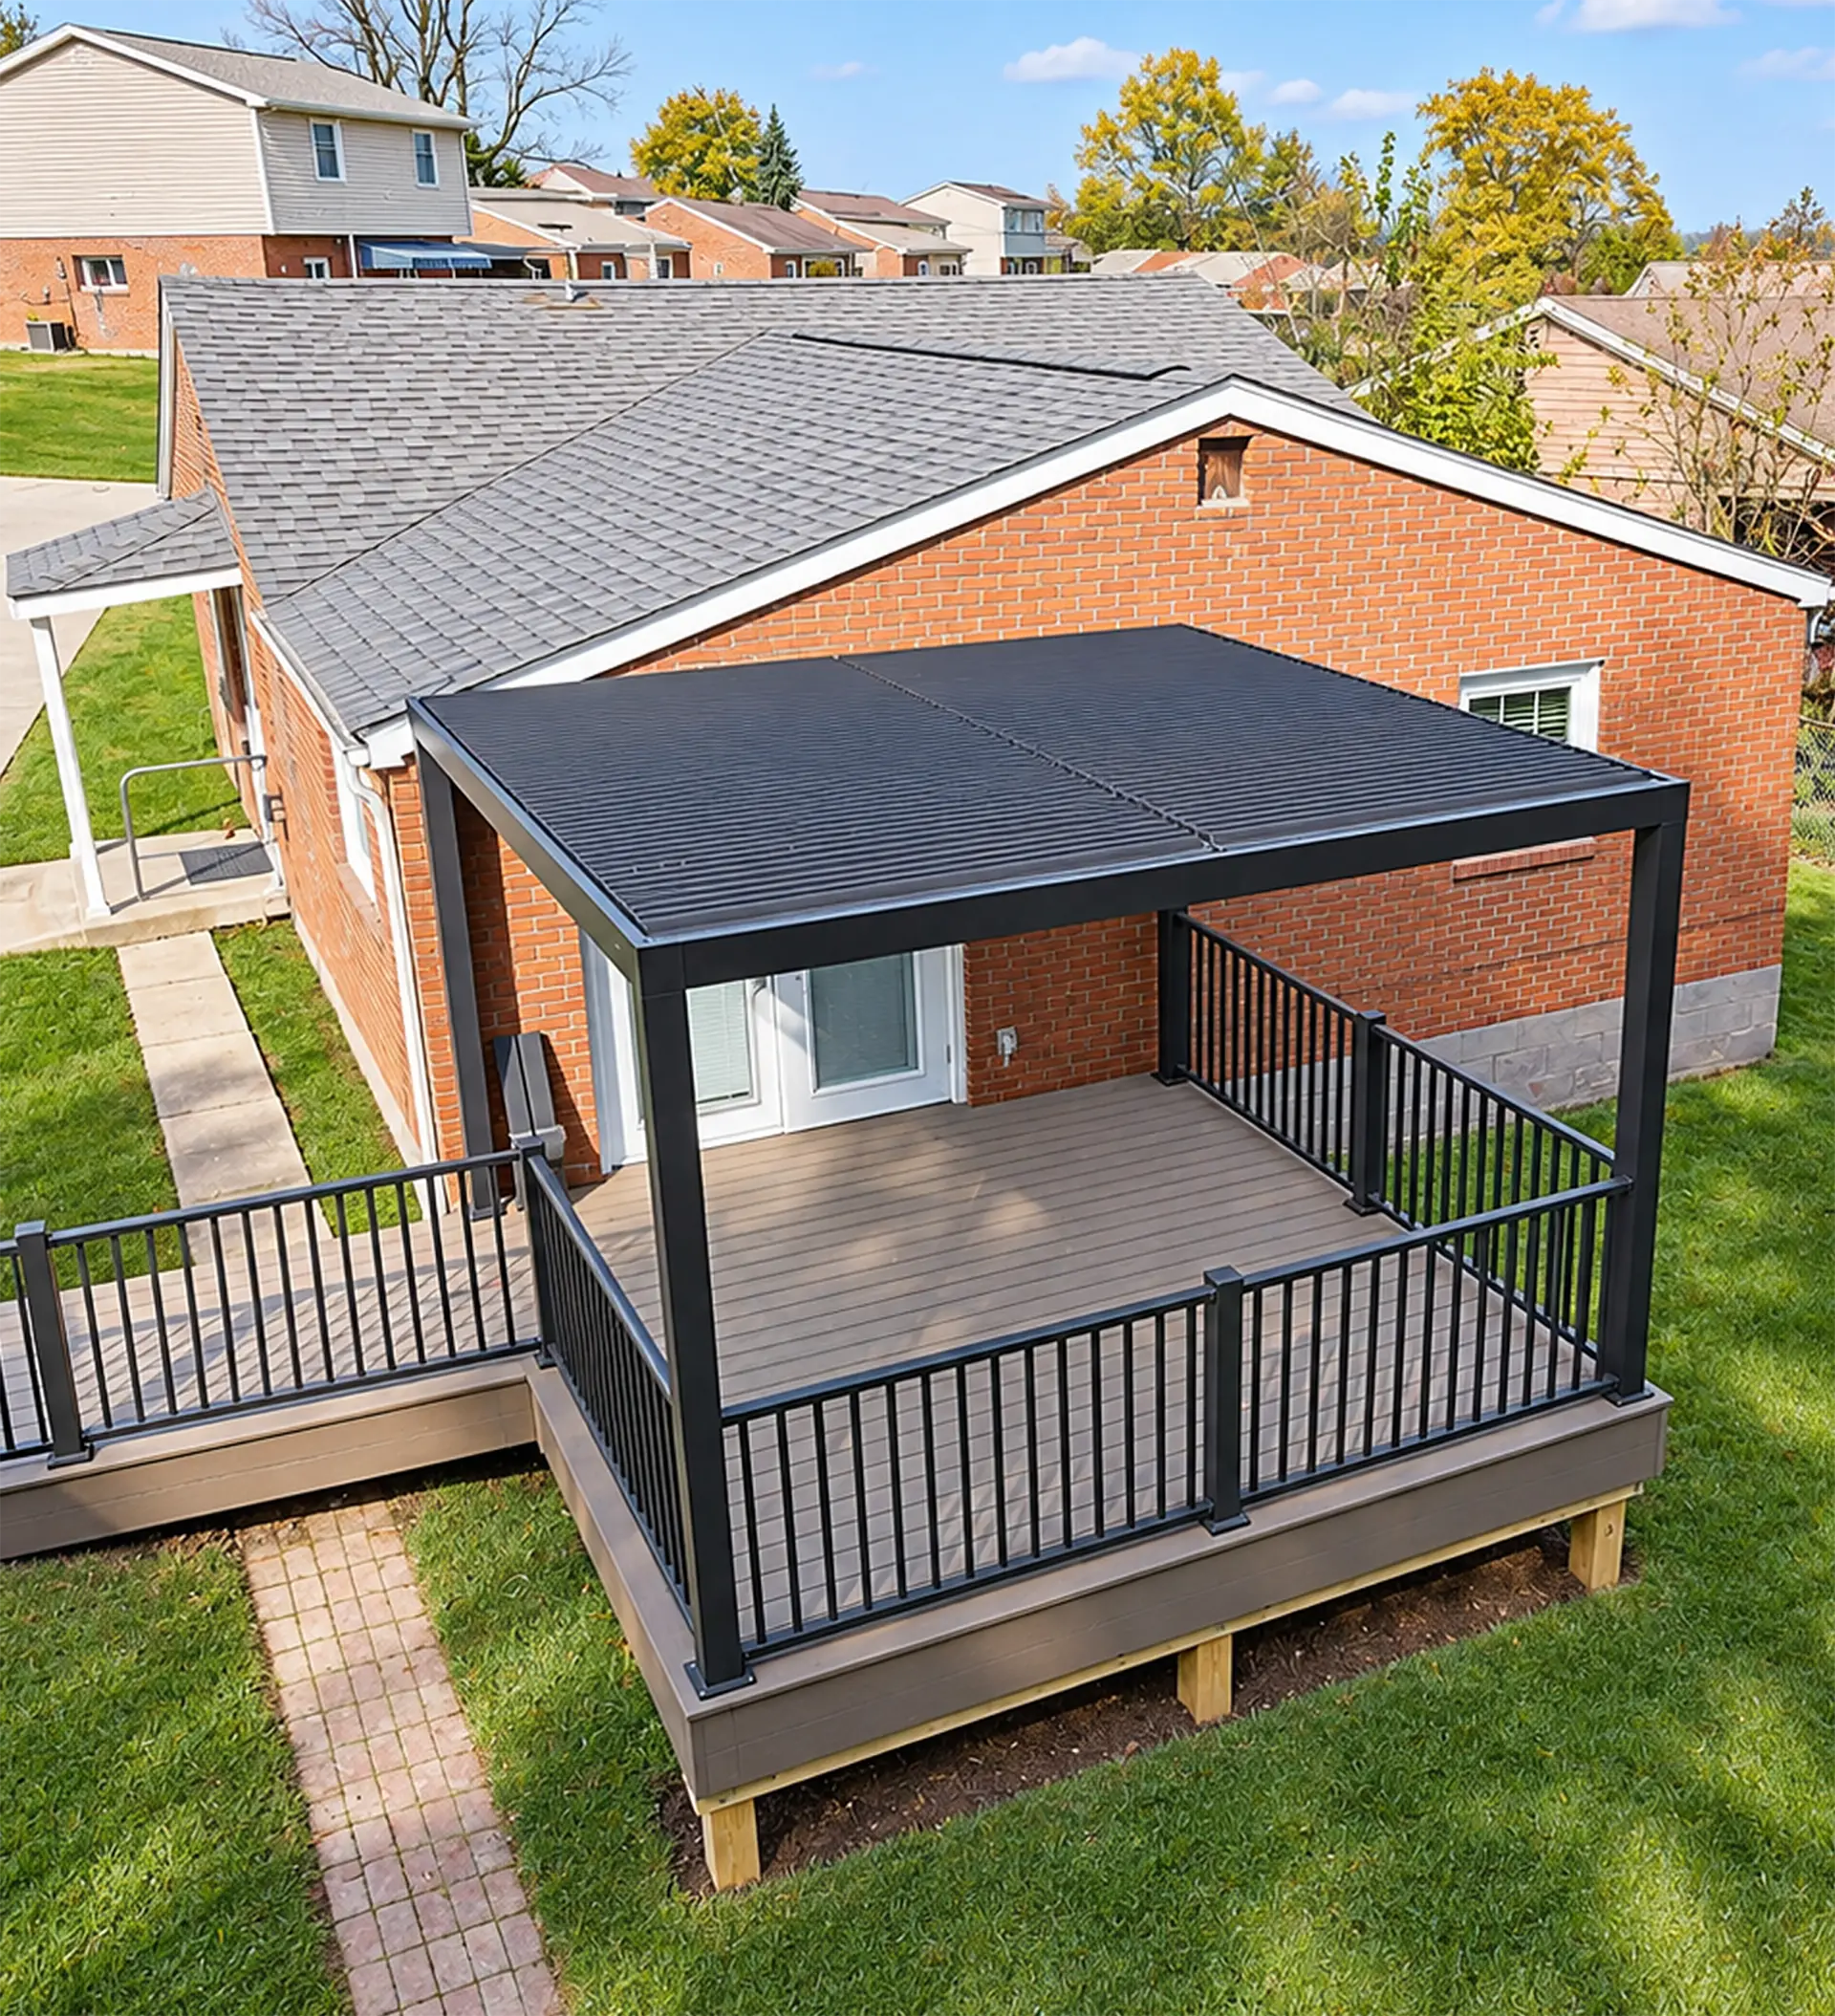
Covered Deck Builder and Contractor in Pittsburgh, PA
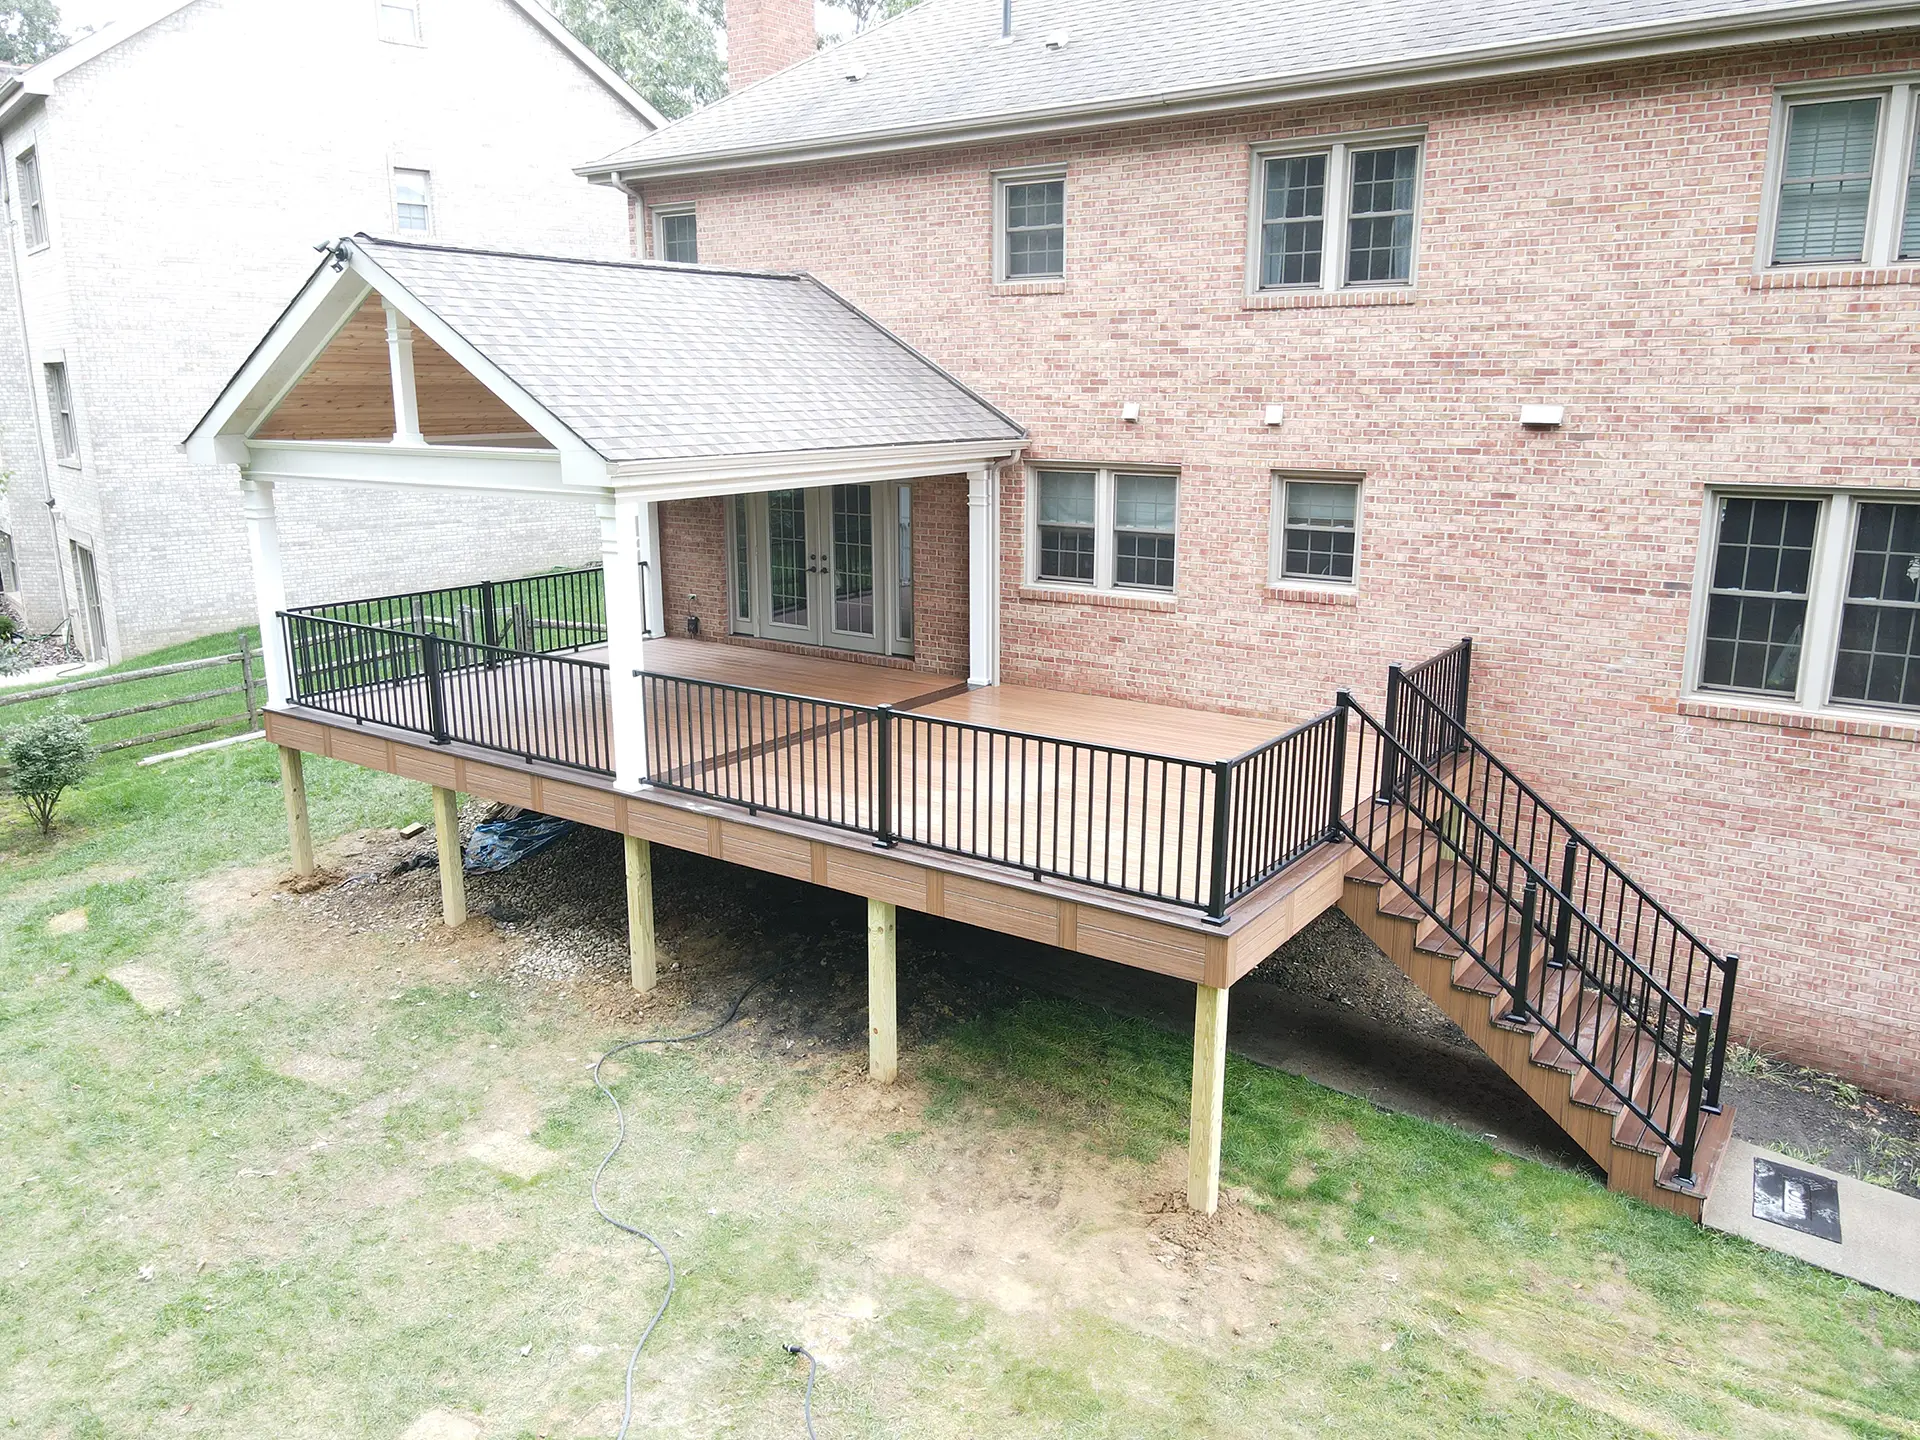
As a covered deck builder, Build The Burgh approaches covered deck construction as part of the property’s larger design. Building a covered deck involves more than placing a roof over the space; the roof form, slope pattern, and relationship to the deck or patio shape the finished project. Build The Burgh helps homeowners understand the available covered deck designs before construction begins.
Each covered deck design creates a different ridge, slope pattern, and architectural profile. Build The Burgh, a covered deck contractor in Pittsburgh, PA, offers four documented configurations for covered deck construction.
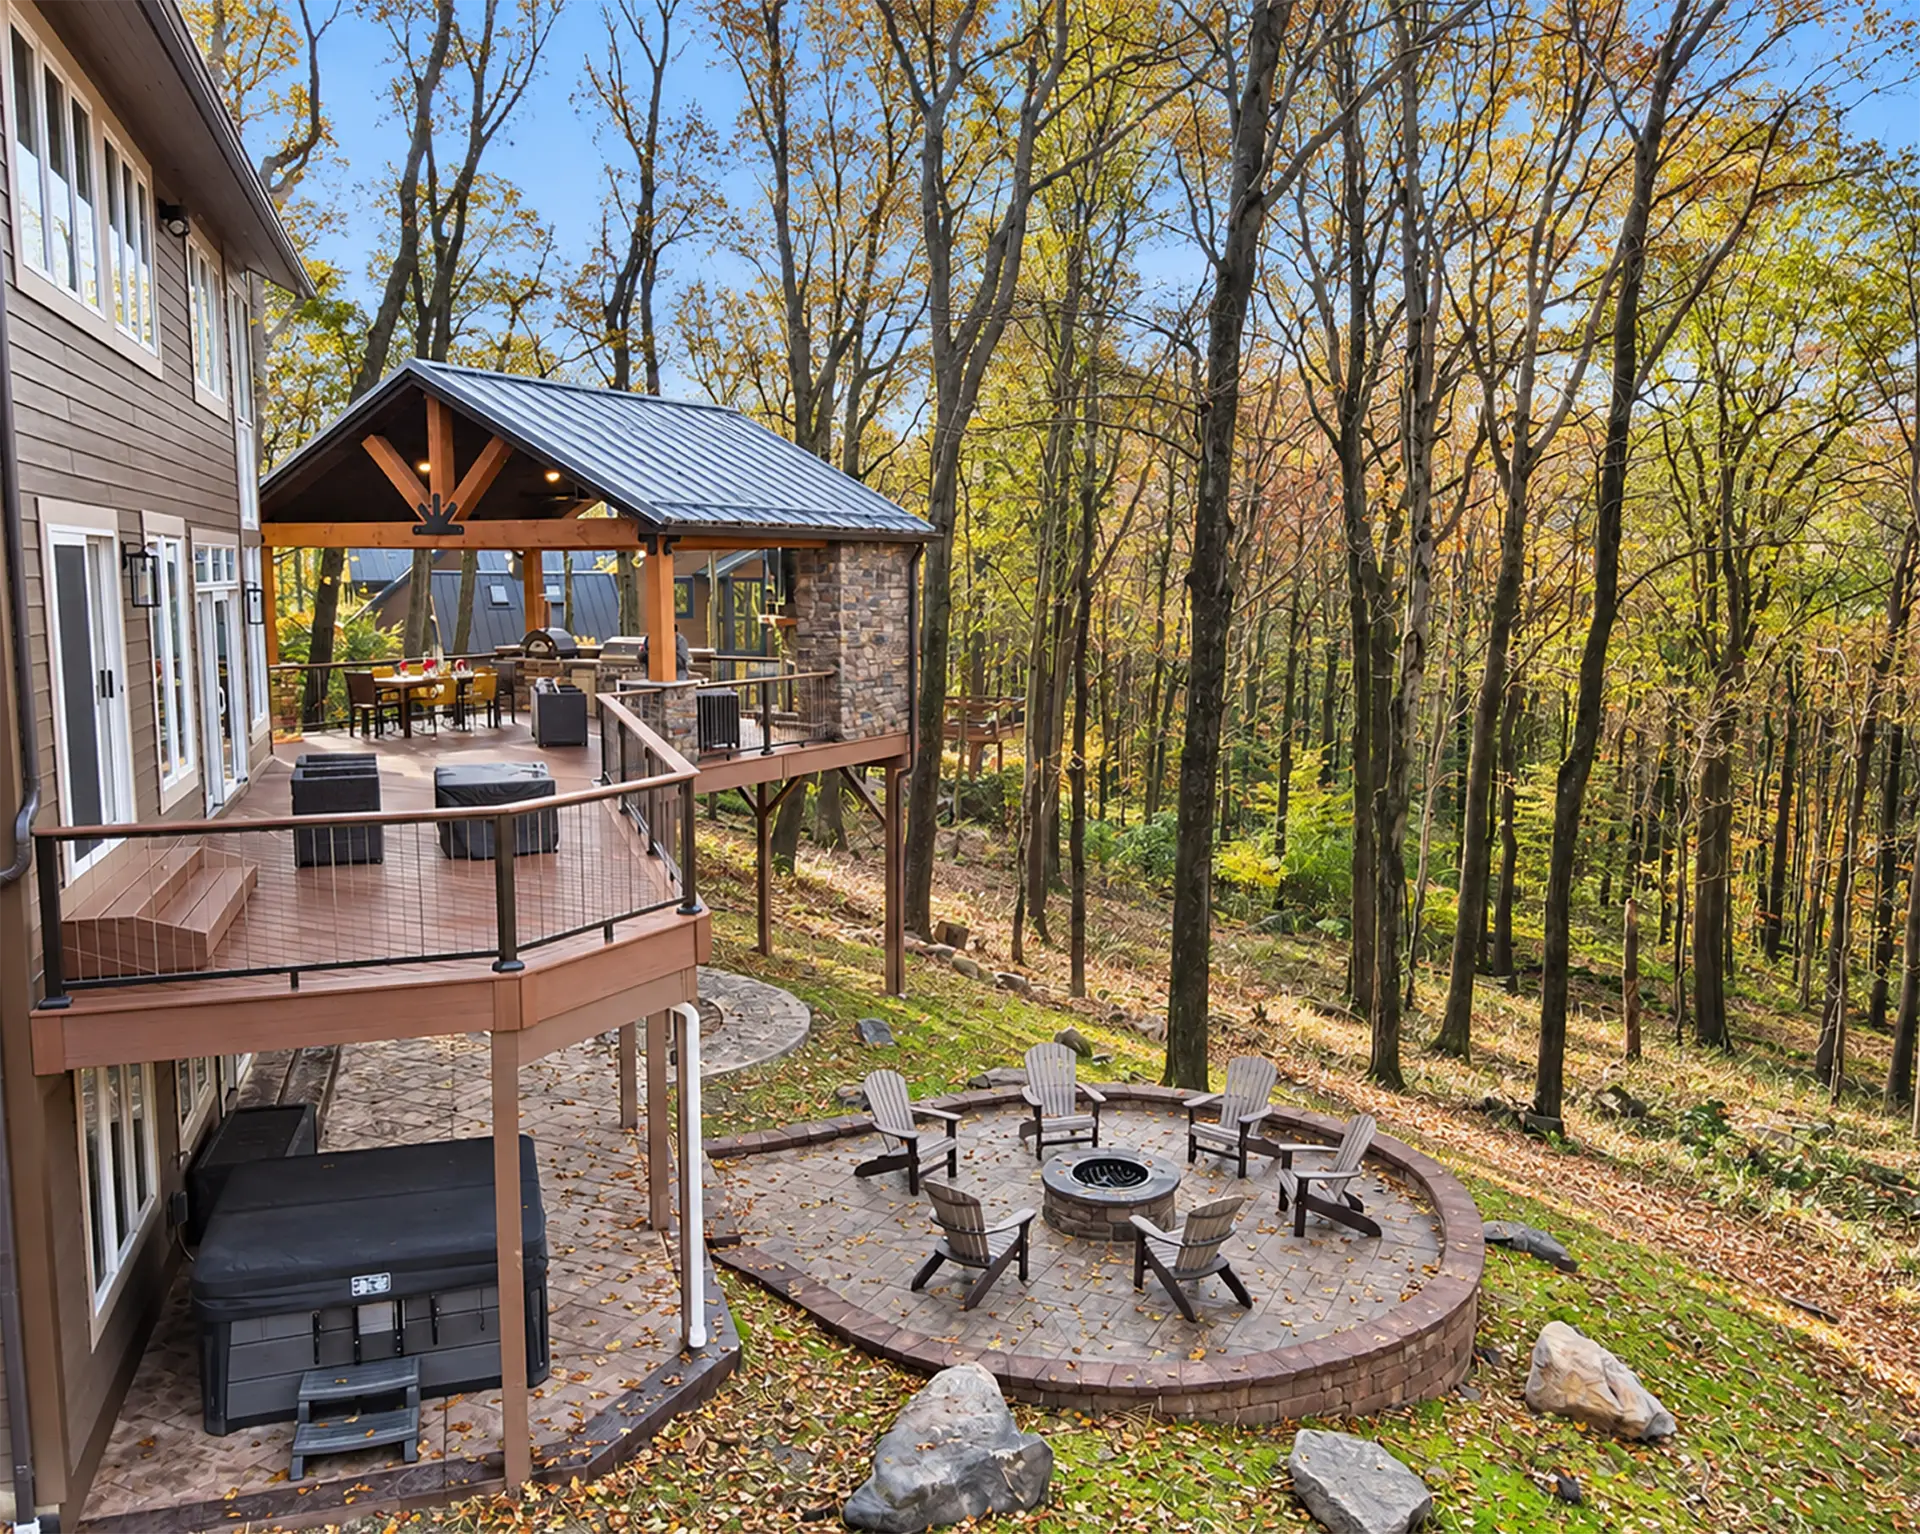
Gable Roofs: Two sloped roof planes meet at a central ridge.
Hip Roofs: Sloped roof planes extend across multiple sides of the structure.
Shed-Style Roofs: One primary roof plane creates a single-slope profile.
Gable-To-Hip Configurations: A combined roof form transitions between gable and hip sections.
Planning A Covered Deck Build
A covered deck can transform an open deck into a more complete outdoor living environment. The roof structure becomes part of the deck’s larger design rather than an isolated addition.
Covered Deck Design: Roof form, ridge, and slope pattern define the covered deck.
Covered Deck Construction: The roof structure forms part of the larger deck project.
Outdoor Living Expansion: A covered deck can support a more complete outdoor environment.
Covered Deck Construction Across Southwestern Pennsylvania
Build The Burgh serves homeowners throughout Southwestern Pennsylvania who are considering covered deck construction in Pittsburgh, PA, and roof structures over decks. The team explains the available covered deck design options before construction begins.
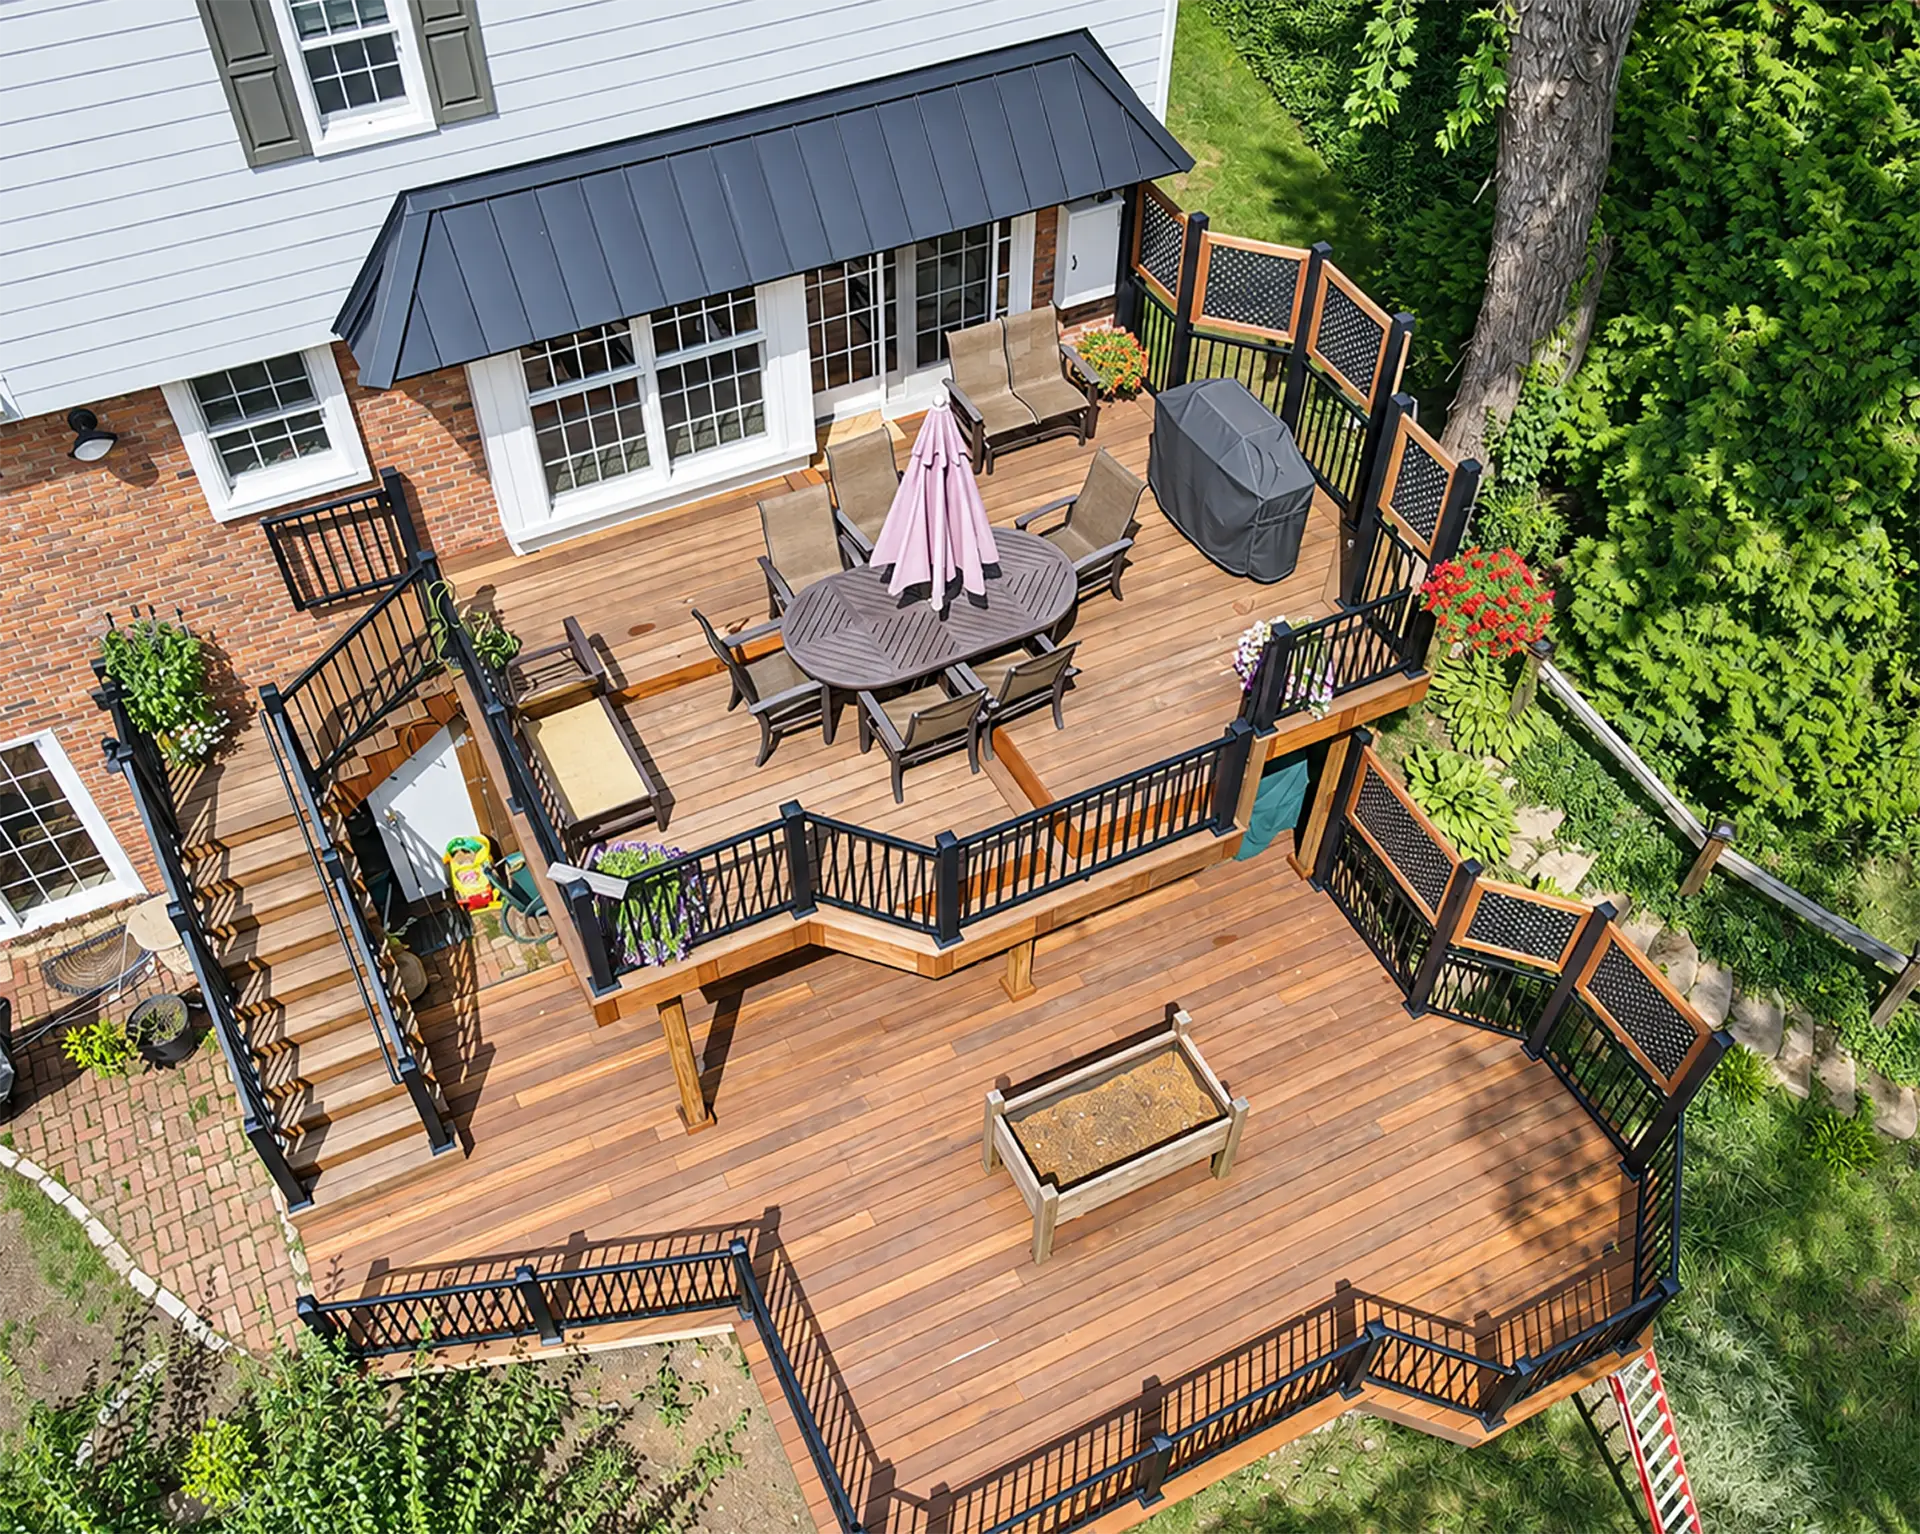
Explore completed work for roof profiles, covered deck construction, and larger outdoor living projects. Review how each roof structure defines the deck and relates to the surrounding home.
Build The Burgh serves homeowners across Greater Pittsburgh, including Pittsburgh city limits and Southside, so your project can be shaped for the property you actually own.
Covered deck design includes the roof configuration, ridge, slope arrangement, and architectural profile. Build The Burgh’s covered deck designs include gable, hip, shed-style, and gable-to-hip configurations.
What is a gable roof?
A gable roof uses two sloped roof planes that meet at a central ridge. The meeting point creates the roof’s peak, while the open ends form the gable profile. This configuration creates a defined roofline over the covered deck.
What is a hip roof?
A hip roof uses sloped roof planes across multiple sides of the structure. Unlike a gable roof, it does not end with open vertical gable sections. The roof form slopes away from the upper ridge across the covered deck.
What is a shed-style roof?
A shed-style roof uses one primary sloping roof plane. The higher and lower edges create a single-direction roof profile over the deck. This configuration is simpler than a gable or hip roof.
What is a gable-to-hip roof configuration?
A gable-to-hip configuration combines gable and hip roof forms in a single structure. The roofline transitions between a peaked gable section and sloped hip sections. This configuration suits covered decks that require more than one roof form.