Patio Cover Installation and Contractor in Pittsburgh, PA

Build The Burgh provides patio cover installation in Pittsburgh, PA, for homeowners planning more than an uncovered patio. Gable, hip, shed-style, and gable-to-hip roof structures create different architectural profiles for the patio and the home. As a patio cover company, Build The Burgh treats the roof structure as part of the larger outdoor living project.

WE’RE TRUsTED BY:
NADRA Logo
Deckorators Logo
TimberTech Logo
Outdoor Elements Logo
Builders Association Logo
Pennsylvania Builders Association Logo

Patio Cover Designs By Roof Form

Each patio cover design creates a different ridge, slope pattern, and architectural profile. Build The Burgh, a patio cover builder in Pittsburgh, PA, offers four documented roof configurations for patio cover construction.

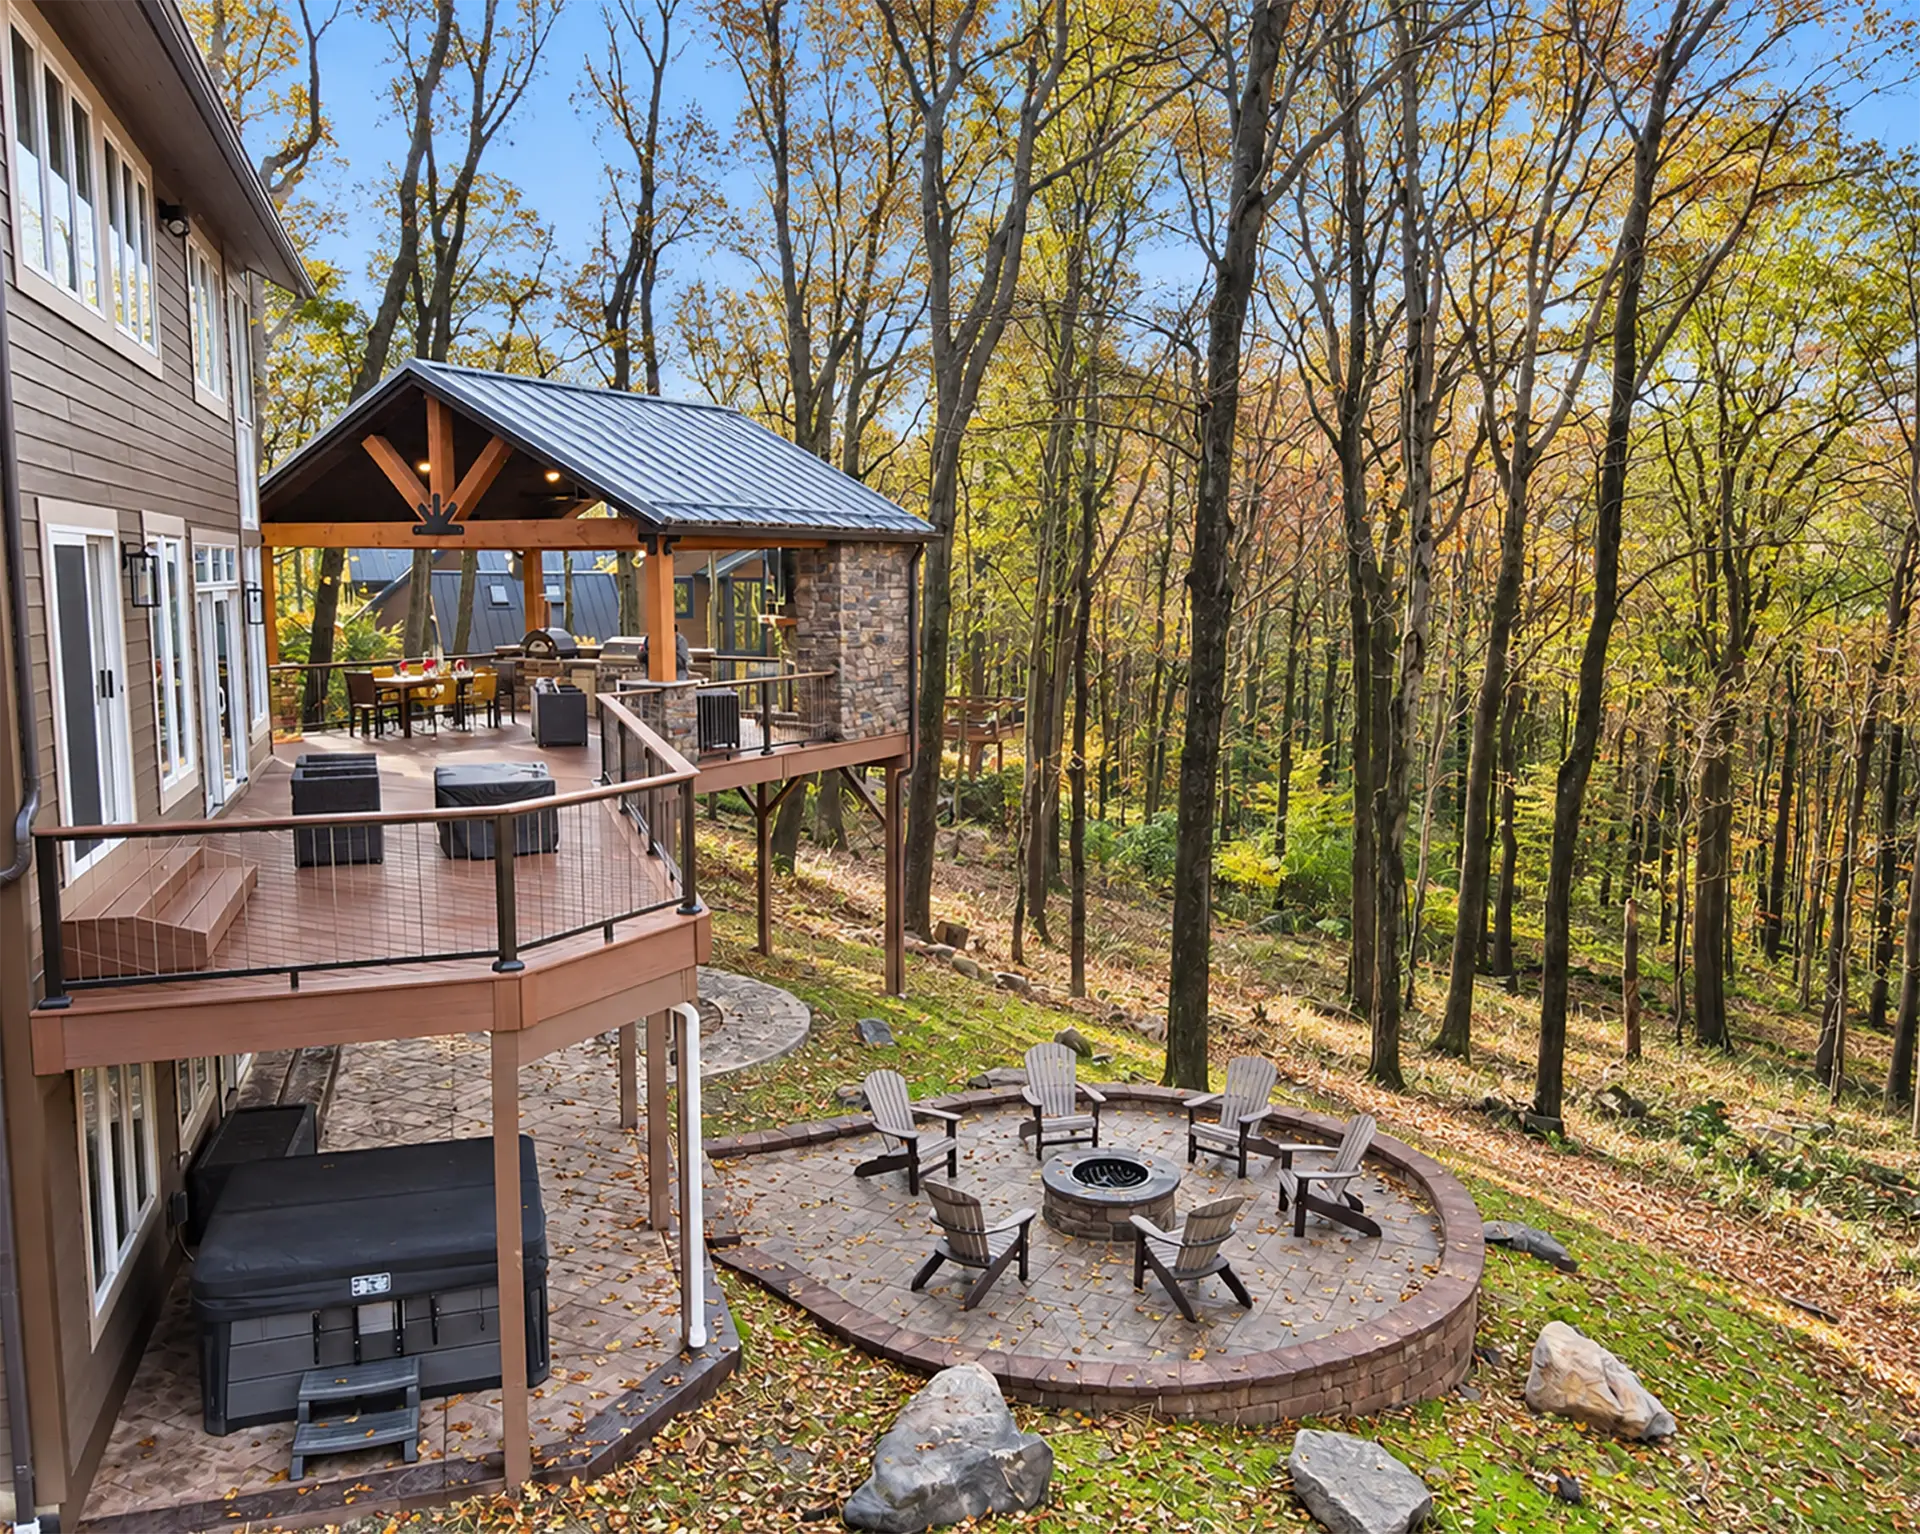
  • Gable Roofs: Two sloped roof planes meet at a central ridge.
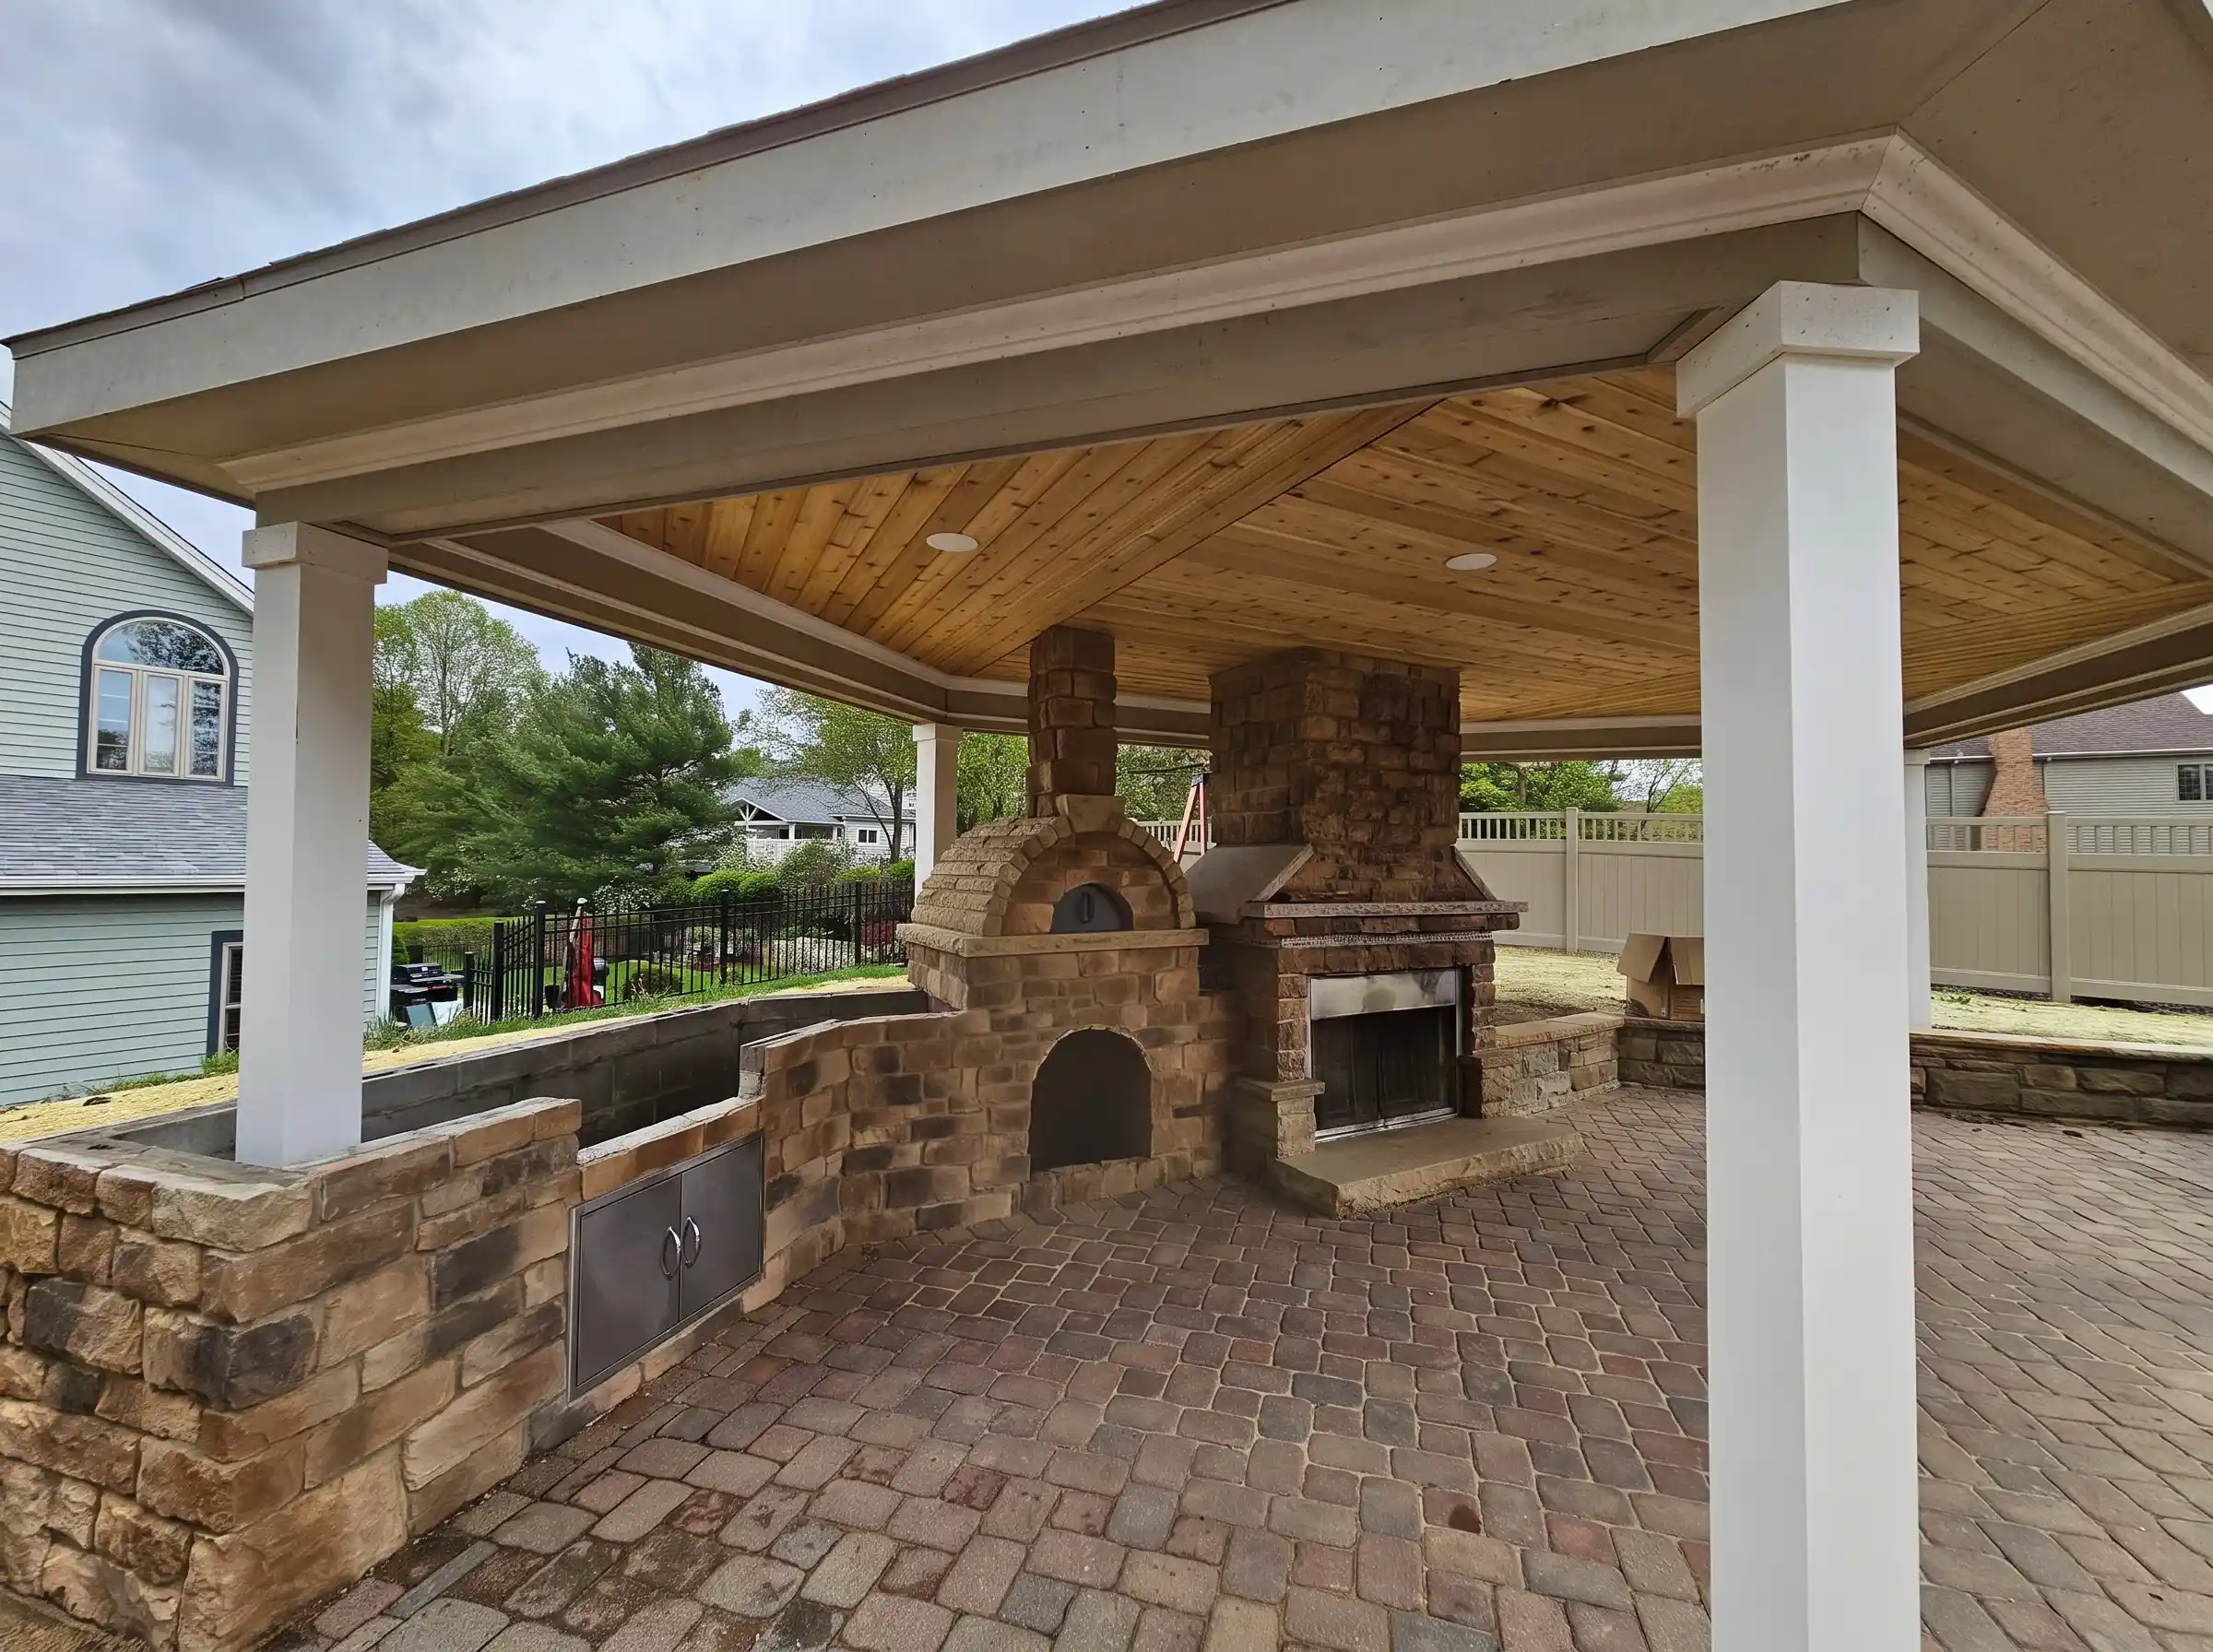
  • Hip Roofs: Sloped roof planes extend across multiple sides of the building.
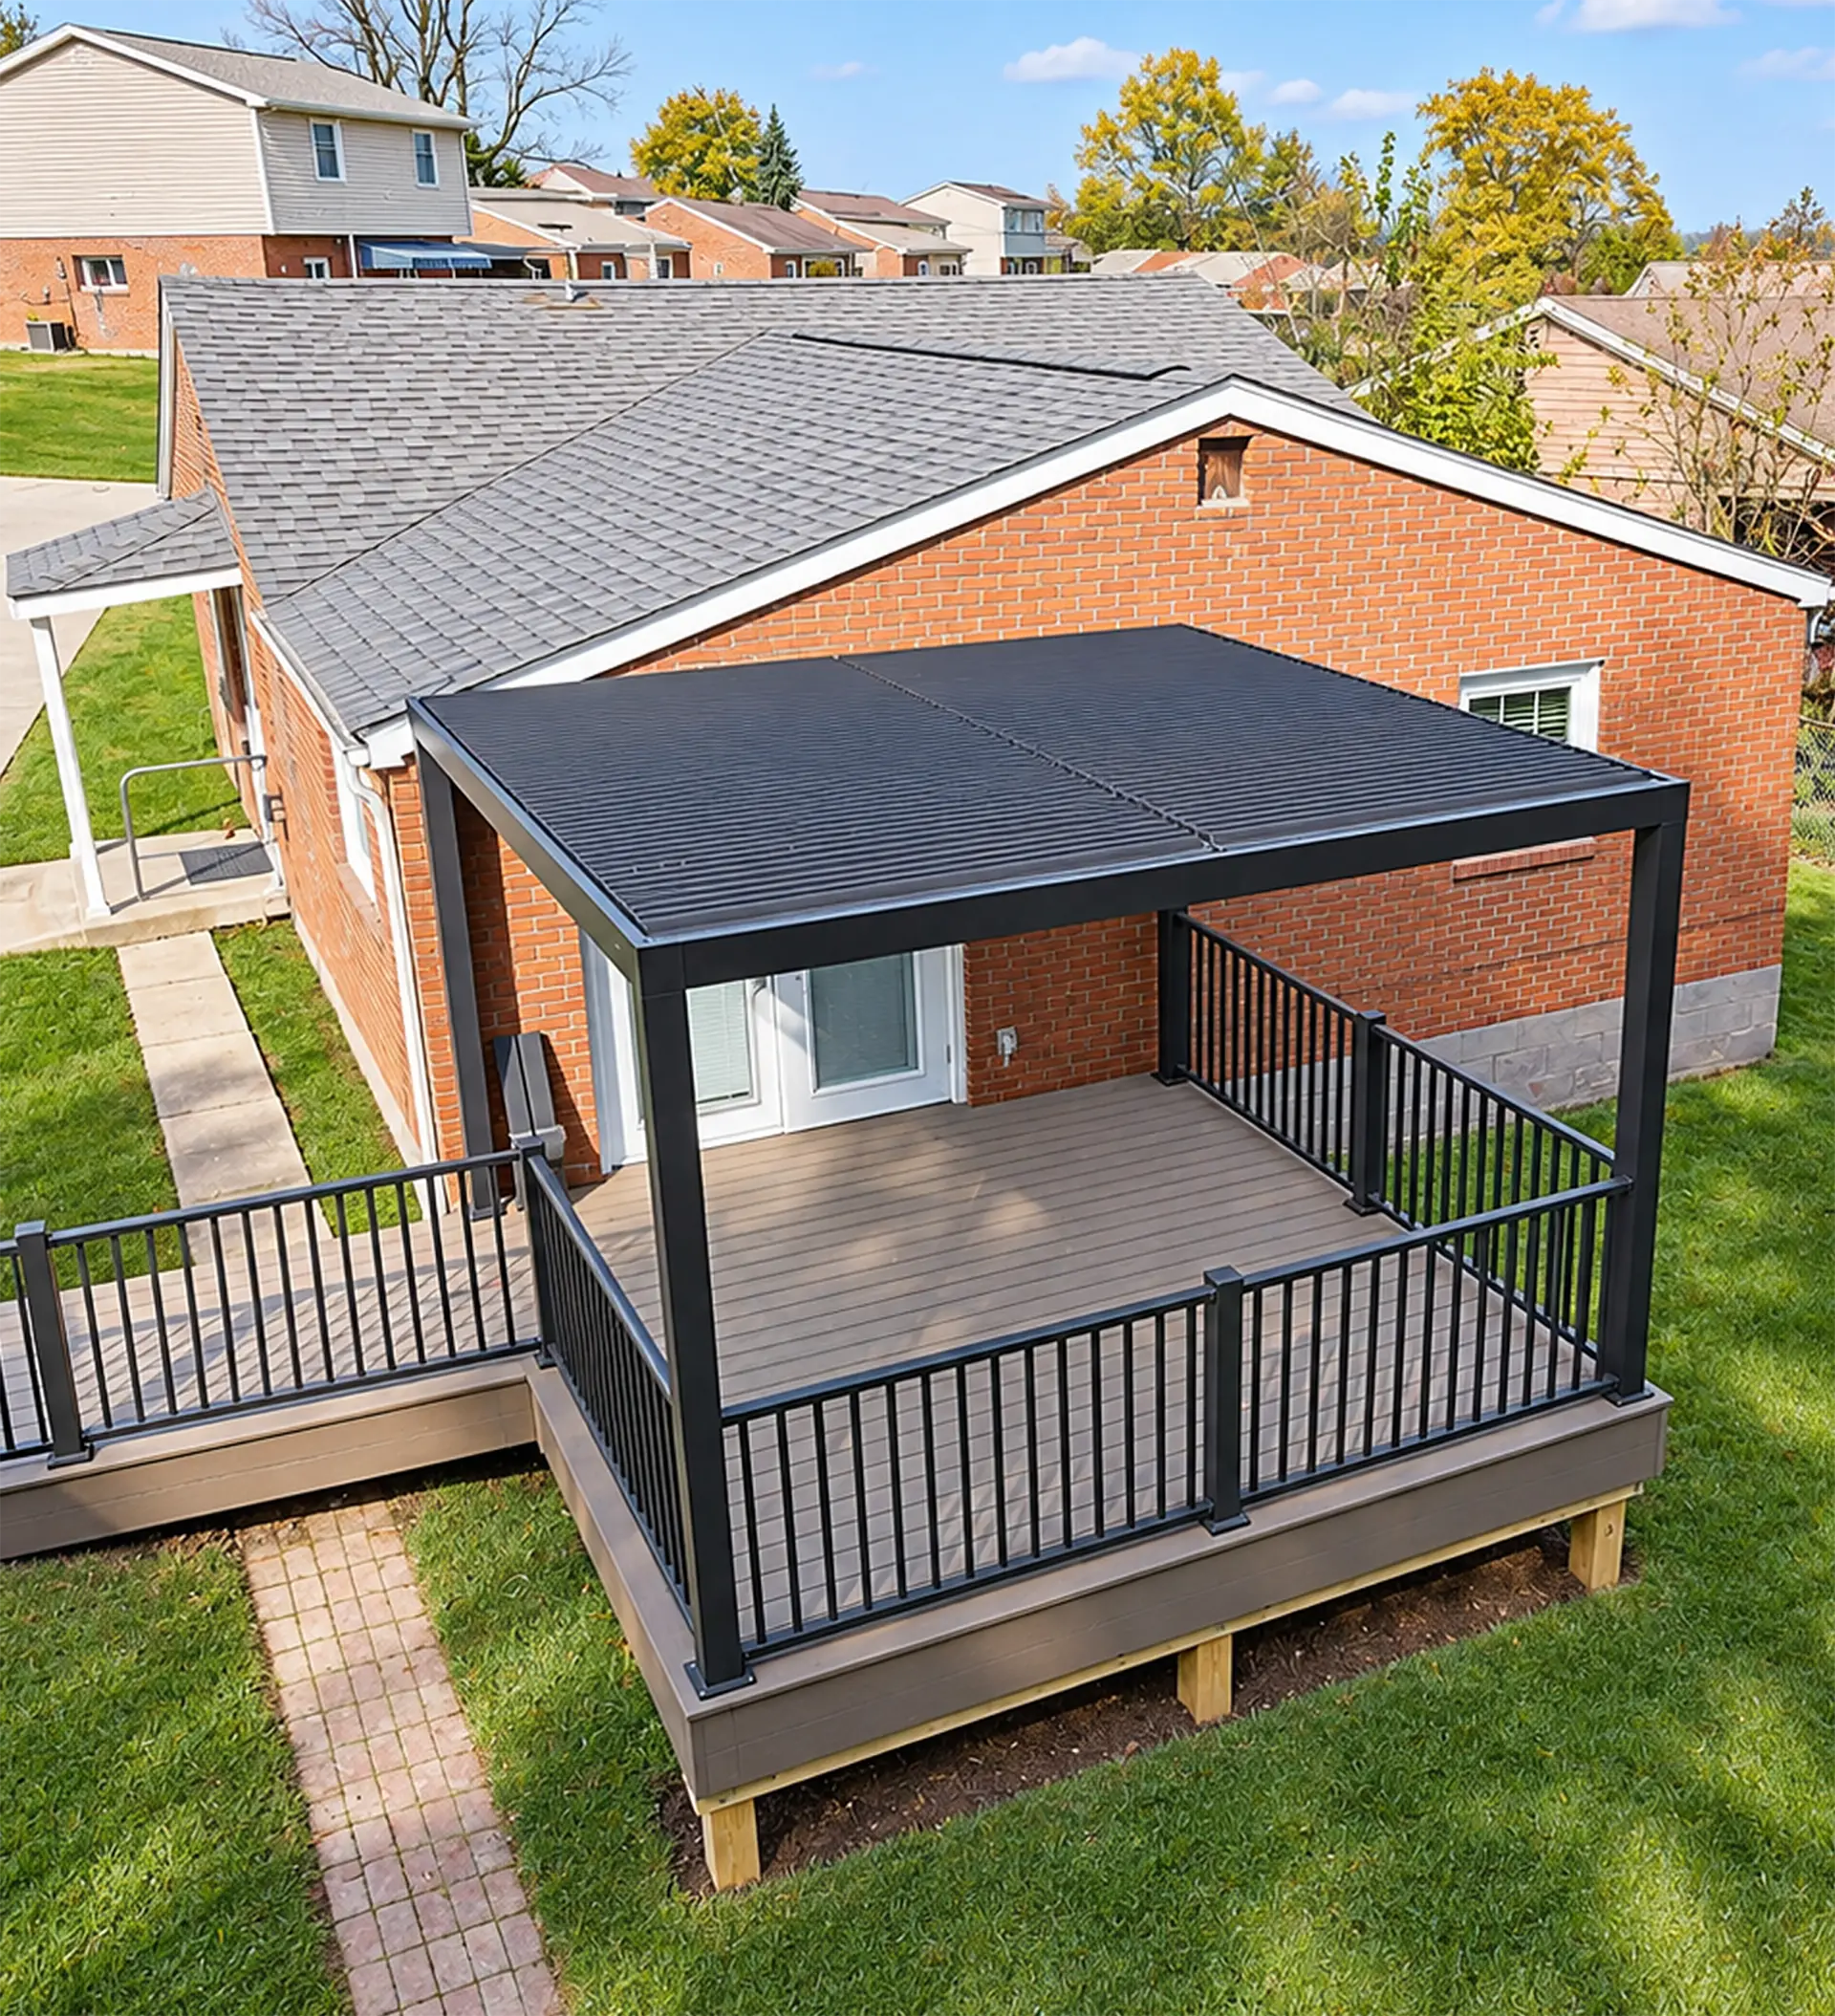
  • Shed-Style Roofs: One primary roof plane creates a single-slope profile.
  • Gable-To-Hip Configurations: A combined roof form transitions between gable and hip sections.
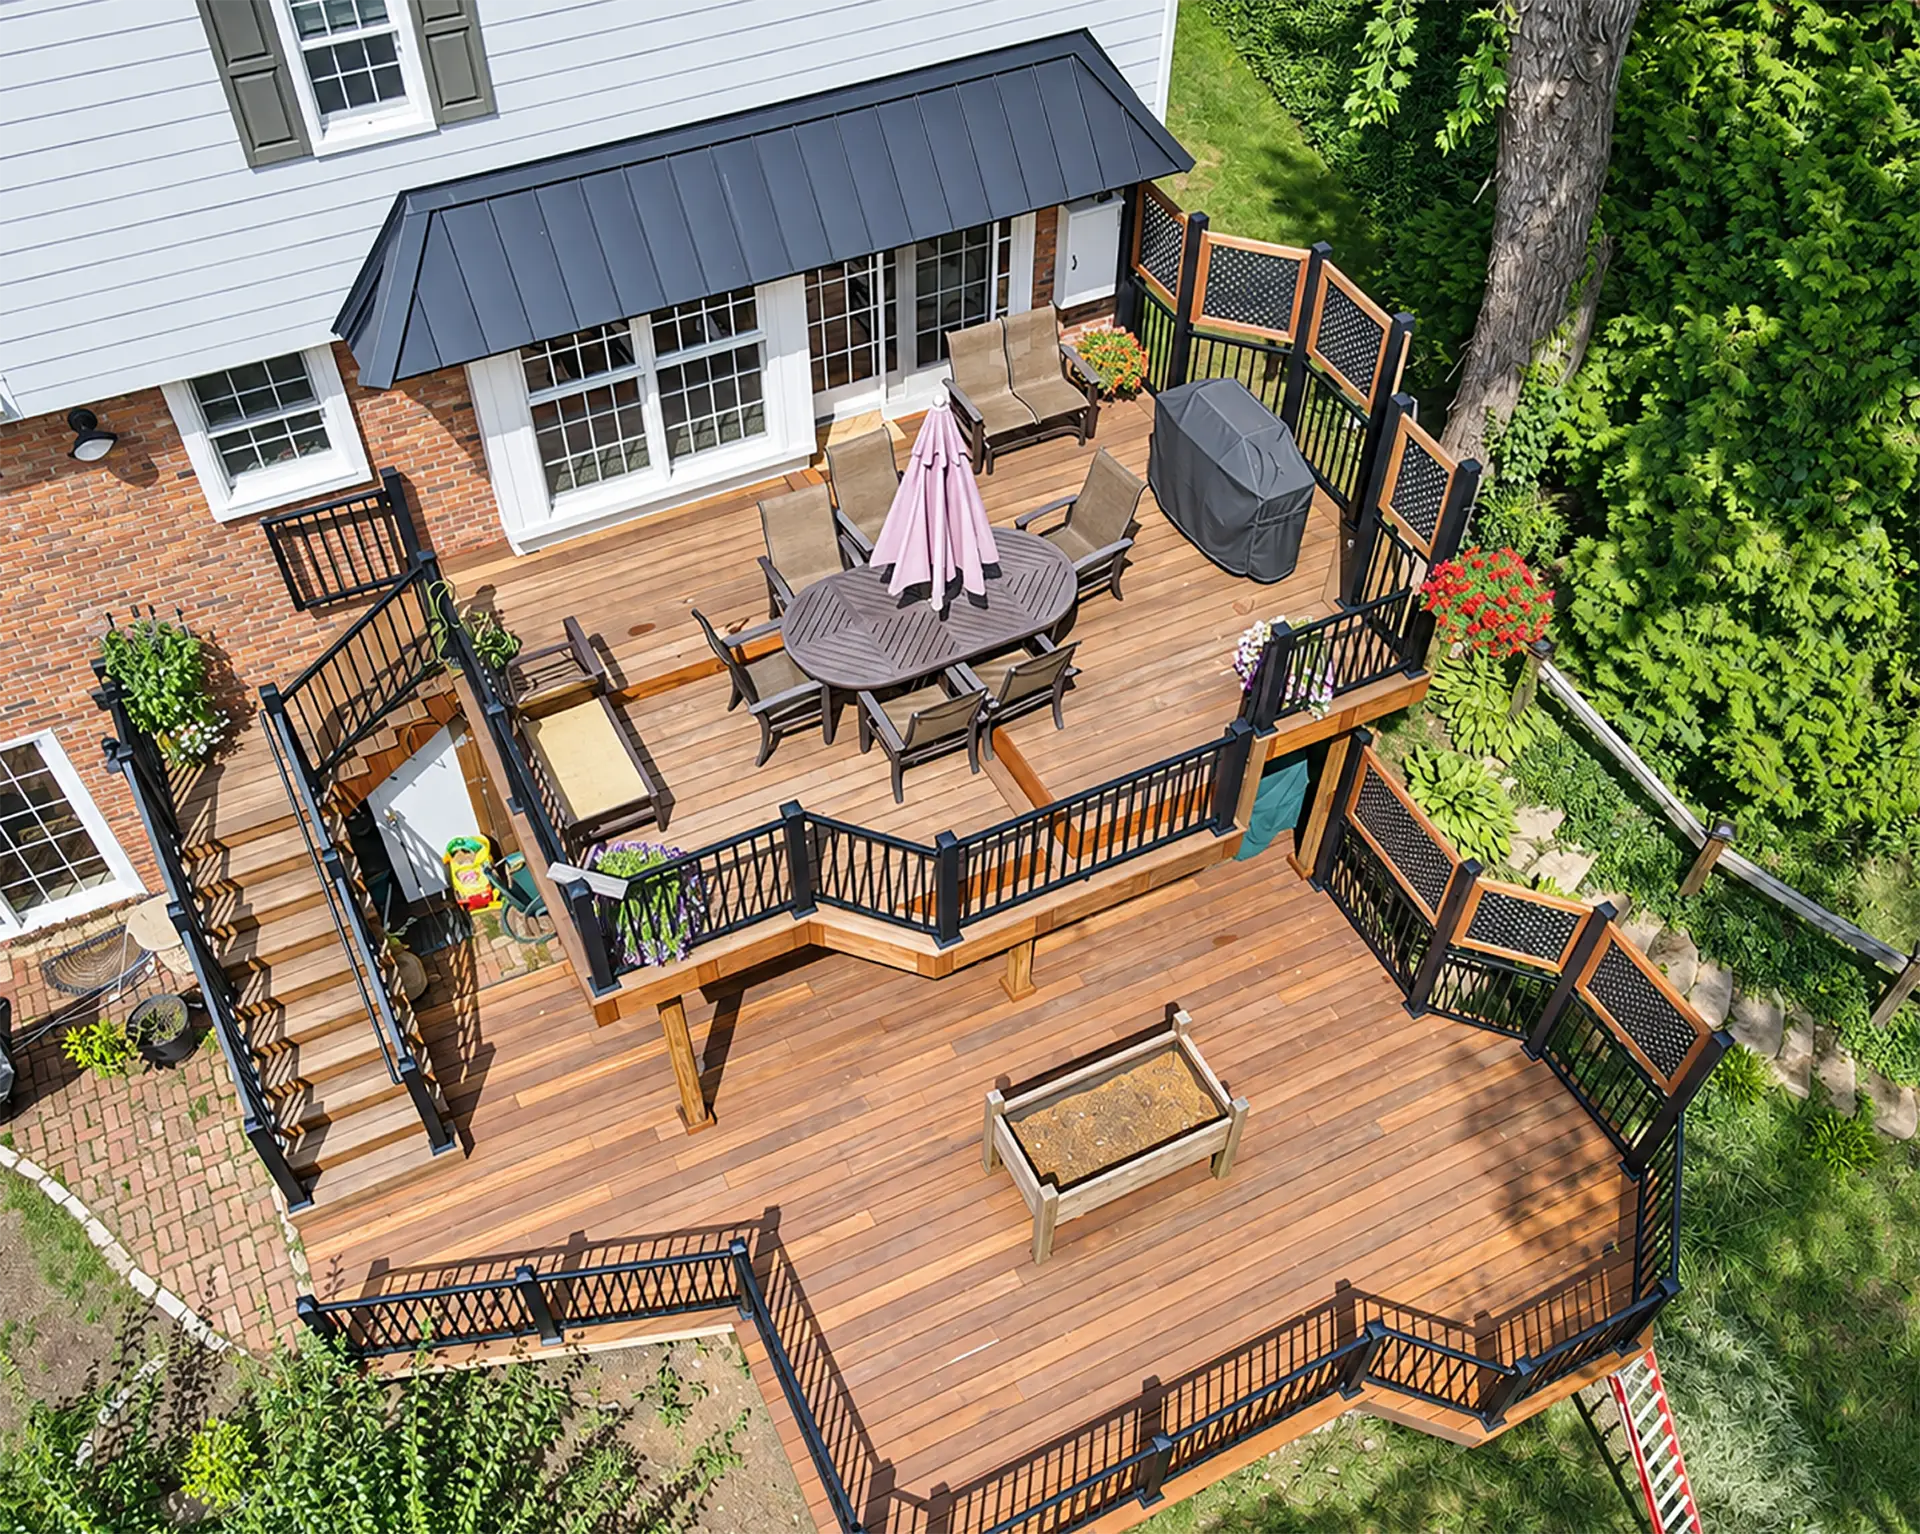
Elevated composite deck with white and black railing, wood support posts, and exterior stairs overlooking a grassy residential backyard.

Building A Covered Patio

Building a covered patio can transform an uncovered space into a more complete outdoor living environment. The roof structure becomes part of the patio’s larger design rather than an isolated addition.

  • Patio Cover Installation: Converts an uncovered patio into a defined outdoor setting with overhead roof structure.
  • Patio Cover Construction: Translates the selected gable, hip, shed-style, or gable-to-hip form into the patio’s roofline.
  • Project Scope: Positions the patio cover as part of a complete outdoor living environment rather than a standalone addition.

Patio Cover Contractor Across Southwestern Pennsylvania

Build The Burgh, a patio cover contractor in Pittsburgh, PA, serves homeowners throughout Greater Pittsburgh and Southwestern Pennsylvania, including the communities listed below and surrounding areas.

Explore Covered Deck Projects

Explore completed work for roof profiles, covered deck construction, and larger outdoor living projects. Review how each roof structure defines the deck and relates to the surrounding home.

Get Started

Bring Your Outdoor Vision to Life

From custom decks to stunning patios, we design and build the perfect spaces for making lifelong memories.

Areas We Serve

Your Outdoor Living Team Near Pittsburgh

Build The Burgh serves homeowners across Greater Pittsburgh, including Pittsburgh city limits and Southside, so your project can be shaped for the property you actually own.

What Homeowners Notice Beyond The Finished Photos

Client feedback offers perspective on communication, planning, coordination, and follow-through during larger outdoor living projects.

What Makes Build The Burgh Different

Build The Burgh helps homeowners understand how a covered deck design fits within a larger project.

Owner-Involved Service

Work with owners Ericka and Hunter, who stay involved from the initial consultation through the final walkthrough.

Line-Item Proposals

Review the proposed materials and itemized work before agreeing to the project.

Project Communication

Receive schedule updates through the client portal, with a dedicated point of contact throughout the build.

Patio Cover Installation FAQs

What types of patio cover designs does Build The Burgh offer?
Build The Burgh offers gable, hip, shed-style, and gable-to-hip patio cover designs. Each configuration creates a different ridge, slope arrangement, and architectural profile. The selected form determines the overall shape of the covered patio.
Patio cover installation centers on the roof structure built over the patio. The project uses one of four documented roof configurations. The selected configuration determines the form of the covered space.
A gable patio cover uses two sloped roof planes that meet at a central ridge. The meeting point creates a peaked roof profile above the patio. The open ends form the gable profile.
A hip patio cover uses sloped roof planes across multiple sides of the structure. The roof slopes away from the upper ridge across the covered patio. Unlike a gable roof, it does not end with open vertical gable sections.
A shed-style patio cover uses one primary sloping roof plane. The higher and lower edges create a single-direction roof profile. This configuration is simpler than a gable or hip roof.