A deck should solve the way a backyard is used, not simply occupy the space behind the house. As a deck builder in North Huntingdon, PA, Build The Burgh plans custom decks around real decisions: how you enter the yard, where people gather, which areas need shade, and whether an existing deck still supports the way you live. A first conversation can connect deck construction, deck installation, lighting, railings, patios, and outdoor-kitchen ideas into one workable direction.
That matters on properties where a rear door, a changing grade, or a split-level layout makes a basic rectangle feel disconnected from the rest of the home. The goal is a clear plan before materials are selected: a space that feels intentional at the door, works at the yard, and is easier to use through more of the year.
Why North Huntingdon Homeowners Start With Build The Burgh
- Licensed and insured: Build The Burgh is a licensed and insured Greater Pittsburgh design-build contractor.
- Planning before construction: Site visits, layout planning, and 3D design help homeowners see the direction before a build begins.
- Clear investment conversations: The team shares realistic early pricing and develops a detailed final proposal around the selected scope.
- One coordinated outdoor-living approach: Decks, roof structures, patios, kitchens, fire features, and lighting can be considered together rather than as unrelated additions.
- Accountability through the build: Homeowners receive regular construction updates and a final walkthrough before handoff.
Deck Design Choices for North Huntingdon Backyards
Custom decks shaped around access and elevation
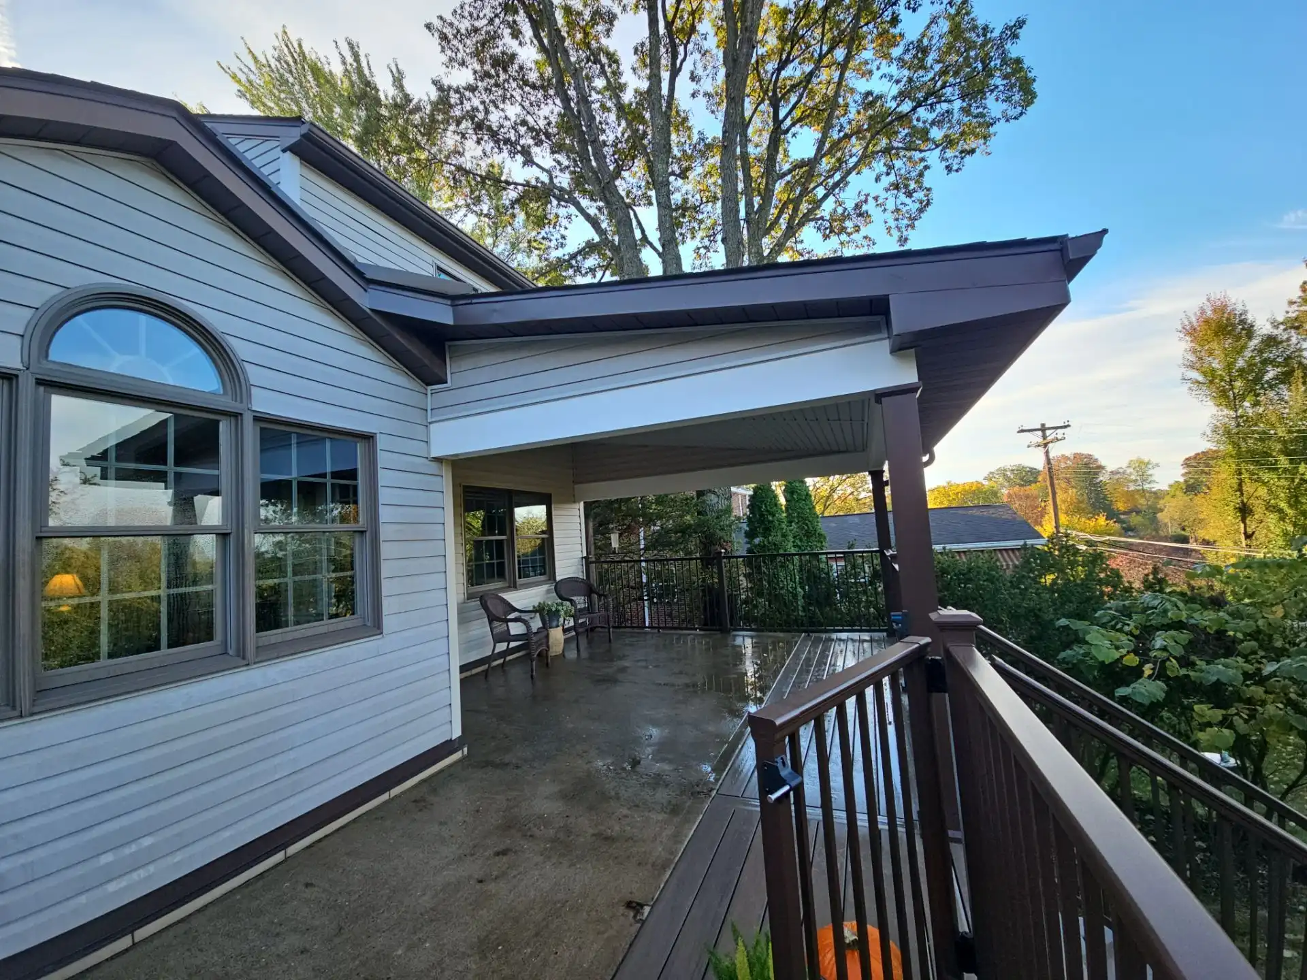
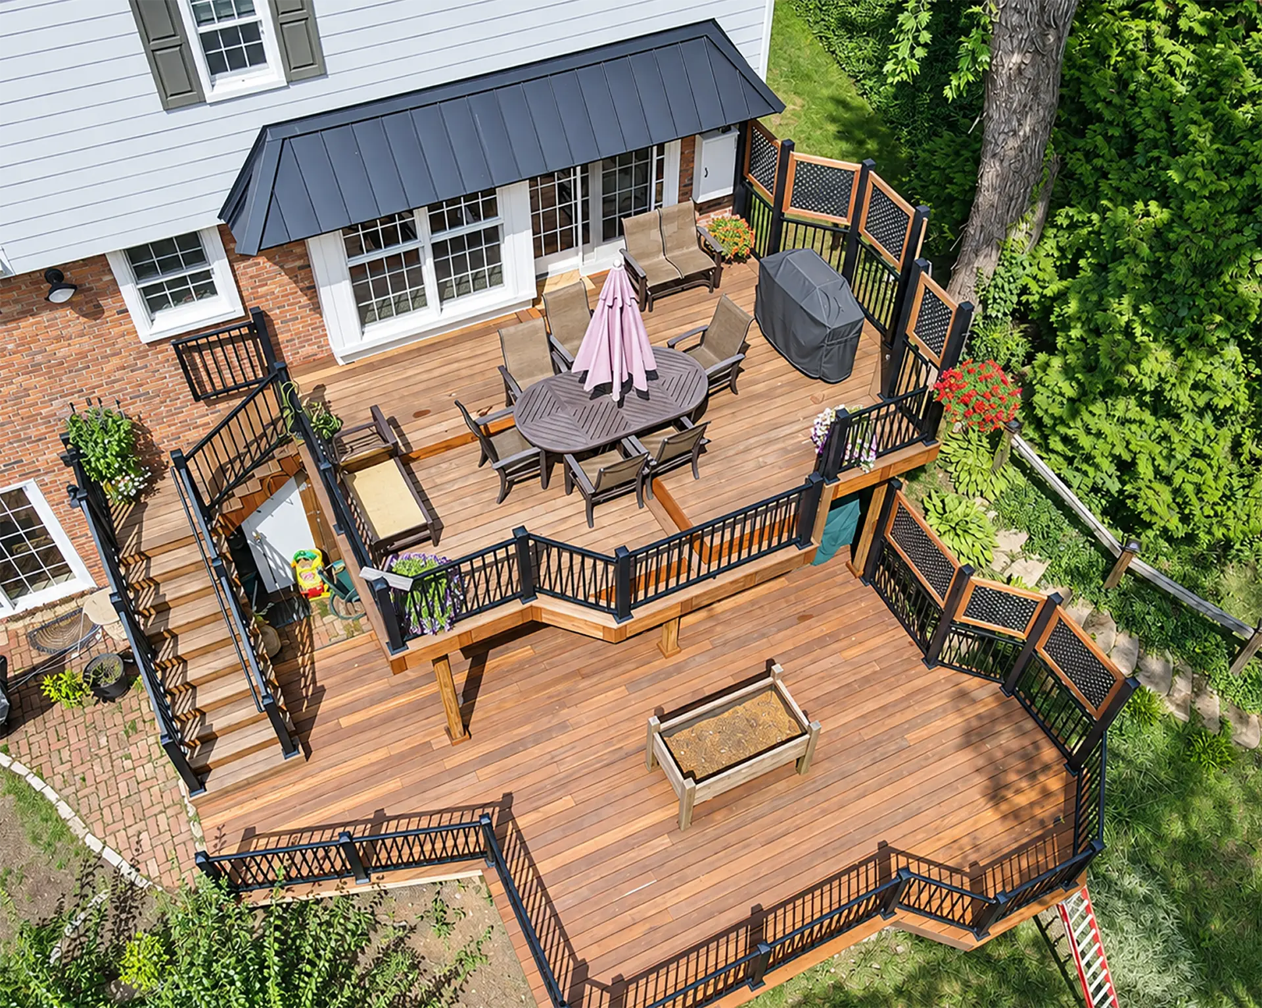
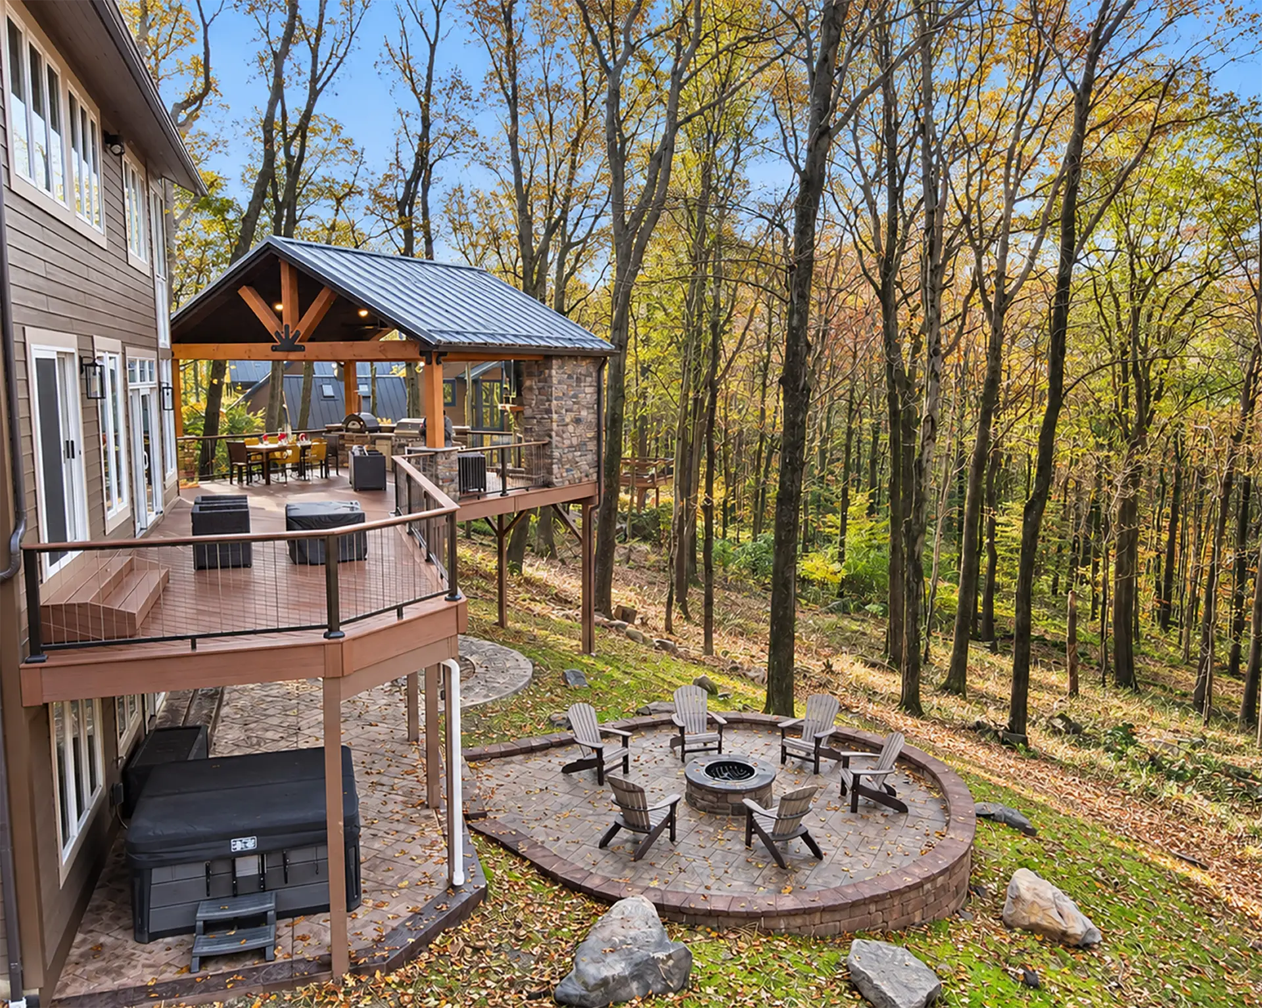
Custom decks give a deck designer room to solve the transition between the home, the outdoor seating area, and the yard. For a raised or split-level home, that can mean stairs placed where they support traffic rather than interrupt it, or a multi-level layout that creates separate places to dine and relax. Build The Burgh designs custom PVC and composite deck systems for homeowners who want the layout to match their property, rather than forcing the property to match a stock plan.
Composite decks with durable details
Composite decks are a practical choice for homeowners who want a lower-maintenance surface without treating the deck as maintenance-free. A deck contractor in North Huntingdon, PA, can help compare board color, edge treatment, picture framing, and how the deck will meet the house. The material decision also affects the broader visual plan when railings, steps, and a covered area are part of the same project.
Covered decks and usable outdoor rooms
Covered decks can turn an exposed platform into a space that works when sun, rain, or an early-evening chill would otherwise send everyone inside. Build The Burgh designs roof structures with gable, hip, or shed options, then coordinates details such as ceiling finishes, fans, recessed lighting, and wrapped posts where they fit the selected scope.
Deck railing, deck lighting, and comfort features
Deck railing and deck lighting deserve early attention because they change how the space feels after dark and how the view is framed from inside. Options such as cable rails, drink rails, privacy screens, built-in seating, underdecking, and step lighting can be planned with the deck rather than added as afterthoughts.
Deck remodeling, deck resurfacing, and connected outdoor spaces
For an aging deck, a site review should determine whether deck resurfacing is a sensible option or whether remodeling and replacement will better support the desired layout, structure, and features. Build The Burgh can also plan concrete or paver patios, pergolas, outdoor kitchens and bars, fireplaces, and firepits as part of a more complete outdoor-living project, including deck construction in North Huntingdon, PA.
Deck and Outdoor Living Project Inspiration


North Huntingdon Planning: Seasons, Grades, and Nearby Communities
North Huntingdon homeowners often share the broader Westmoreland County landscape with nearby Irwin, North Irwin, Trafford, and West Newton, where a backyard can change quickly from a main-floor door to a lower lawn or patio area. That makes circulation, stairs, and drainage-aware transitions important to the initial layout.
Weather belongs in the same conversation: seasonal rain, winter snow, freeze-thaw cycles, and humid summer use all influence how a deck surface, covered area, lighting plan, and water-management details should work together. A covered zone may matter most to a household that wants to keep using the deck during passing rain, while an open deck may prioritize sun and views.
Build The Burgh handles the necessary permits and provides the documentation needed for HOA approval. The best plan begins with the actual yard, access points, and the way the household expects to use the space, not a generic deck footprint.
Start With a Practical Backyard Conversation
Build The Burgh helps North Huntingdon homeowners turn an underused backyard into a custom deck or connected outdoor-living plan with a clear purpose. Schedule a consultation to talk through your property, the features you want to prioritize, and the right path from initial layout to finished space.