
Sewickley properties call for different deck strategies depending on whether the home sits in the village core or on a more open hillside lot. As a deck company in Sewickley, PA, Build The Burgh begins by considering the setting, architecture, grade, and intended use before moving on to deck construction or material selection.
A compact property may need a carefully scaled deck installation with privacy and circulation built into the footprint. A hillside property may create room for custom decks, a multi-level or multi-tier layout, open views, and a connected patio or pergola. In either setting, the deck builder and deck designer should make the new work feel related to the home rather than attached as an afterthought.
The planning conversation can connect decking, roof structures, deck railing, deck lighting, and outdoor-space features within one direction. The result should reflect the property’s actual context, not a single design repeated across two very different Sewickley settings.
Why Sewickley Homeowners Rely on Build The Burgh
- Licensed under PA license #PA127159, a design-build contractor familiar with Sewickley’s historic-district requirements since 2016.
- Design work before permits: site visits and 3D visualization happen before any paperwork gets filed.
- Early pricing, then a detailed proposal: realistic numbers up front, followed by a line-item plan once the scope is set.
- Setting-specific design: village-core and hillside properties each get a plan built around their own constraints.
- A two-year labor warranty, plus regular construction updates and a final walkthrough before handoff.
Outdoor-Living Options for Sewickley’s Two Settings
Custom Decks for Village and Hillside Properties
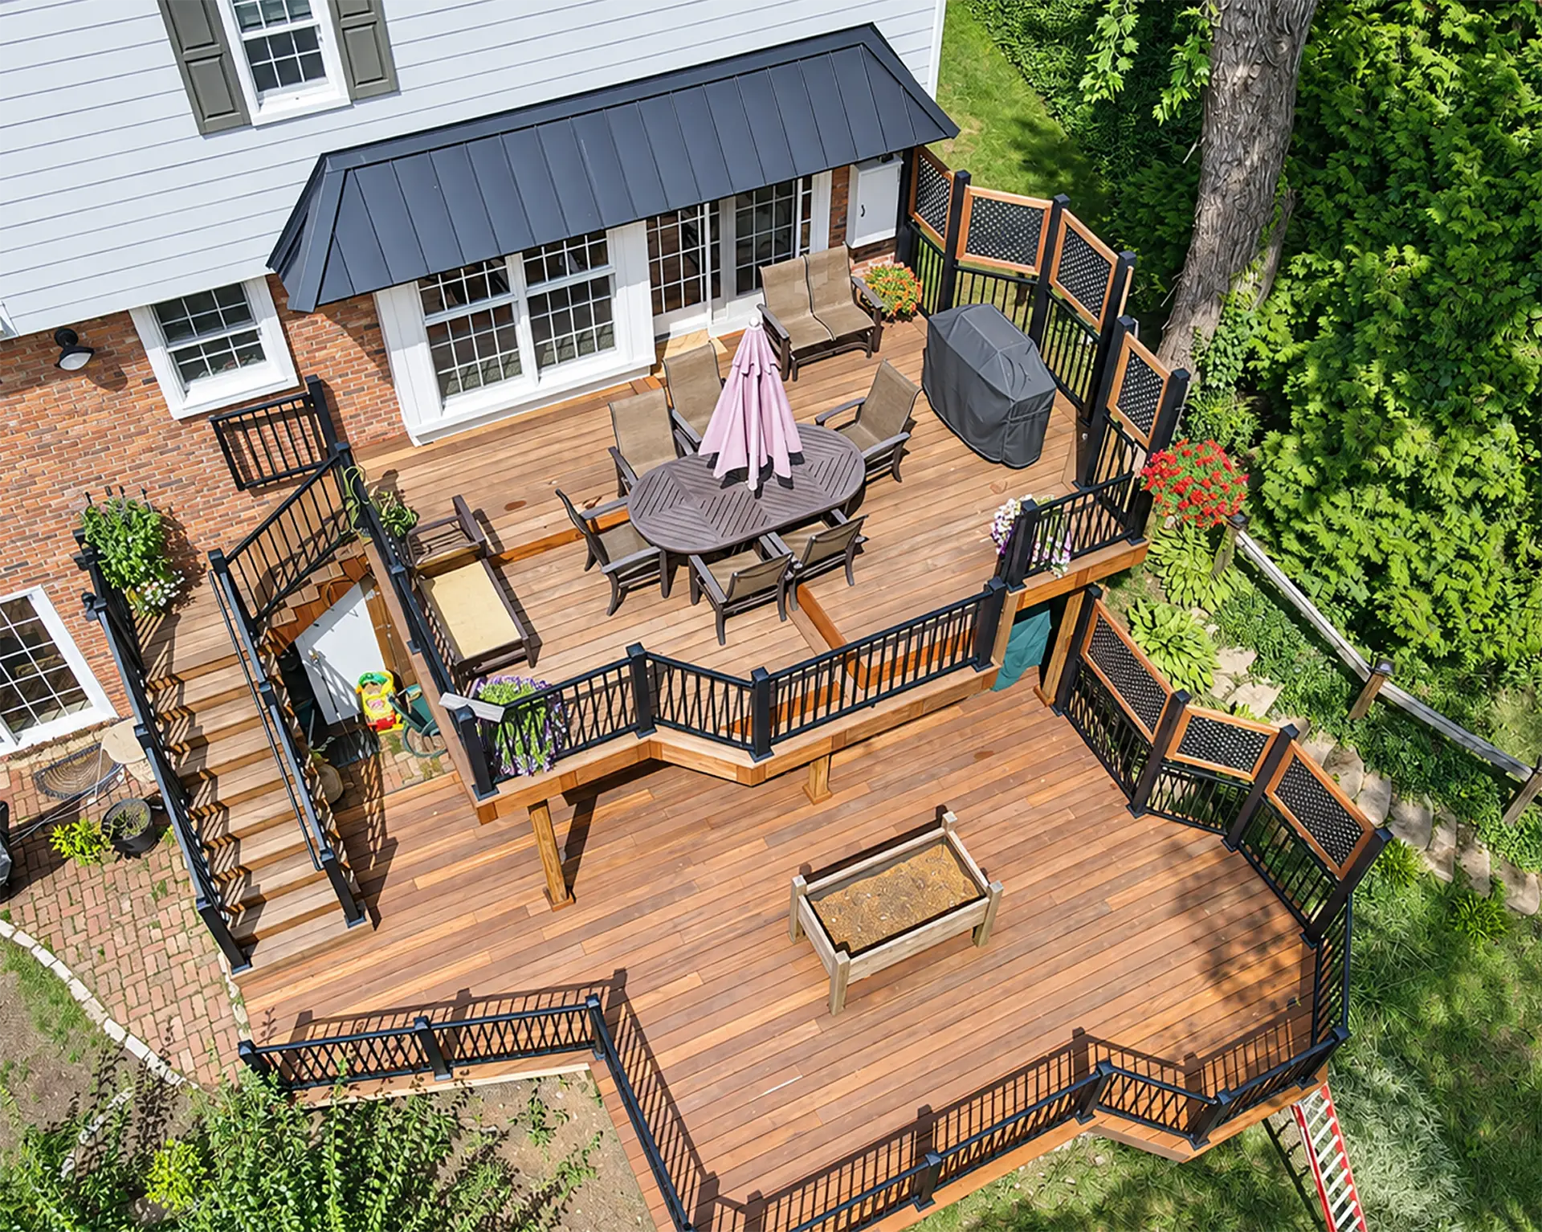
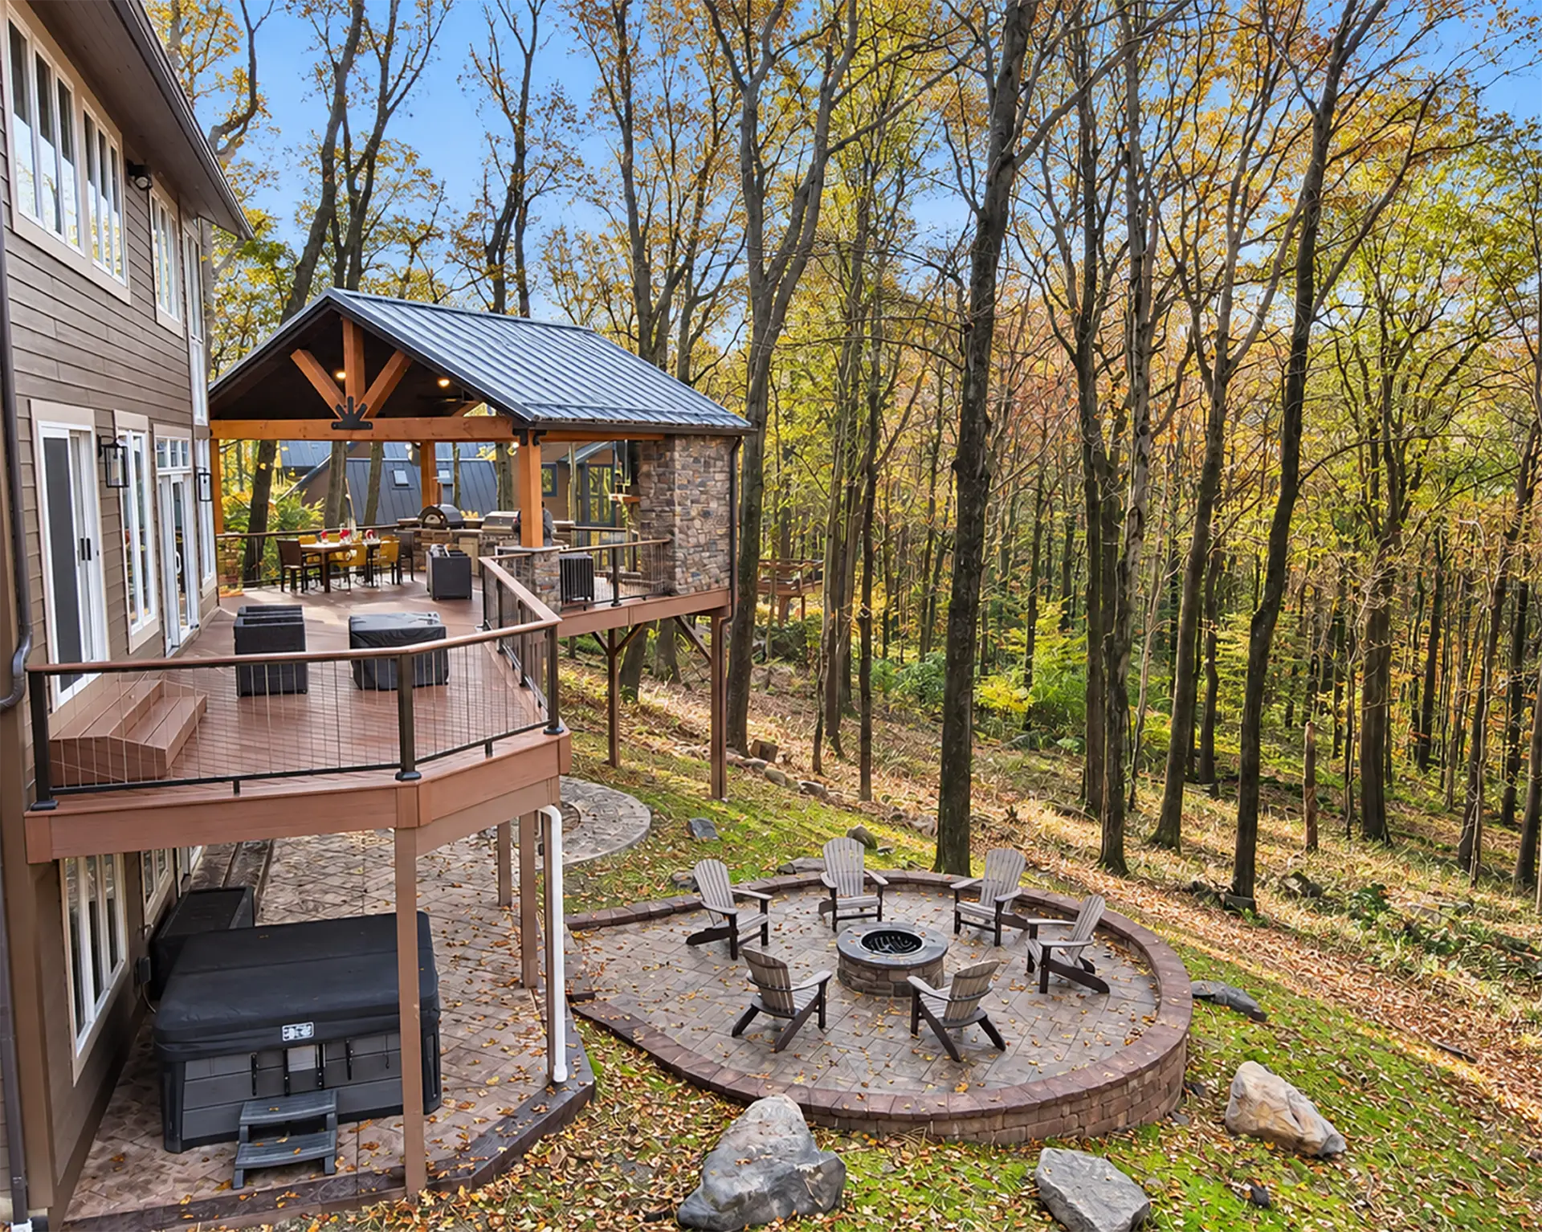
Custom decks let the layout respond to each Sewickley property. In the village core, the deck may need a compact footprint and careful planning for privacy. On a hillside lot, a deck designer may use a multi-level or multi-tier configuration to connect the home to the yard while preserving broader views. Build The Burgh, a deck builder in Sewickley, PA, plans the custom deck around the setting, grade, and architecture.
Composite Decks That Coordinate With Older Homes
Composite decks offer a low-maintenance surface with enough color and trim options to complement an established exterior. Homeowners comparing composite deck contractors should review board tone, borders, fascia, stairs, and how they relate to siding and trim. A deck contractor in Sewickley, PA, should also coordinate those choices with railings and any roof structure.
Covered Decks for River-Valley Weather
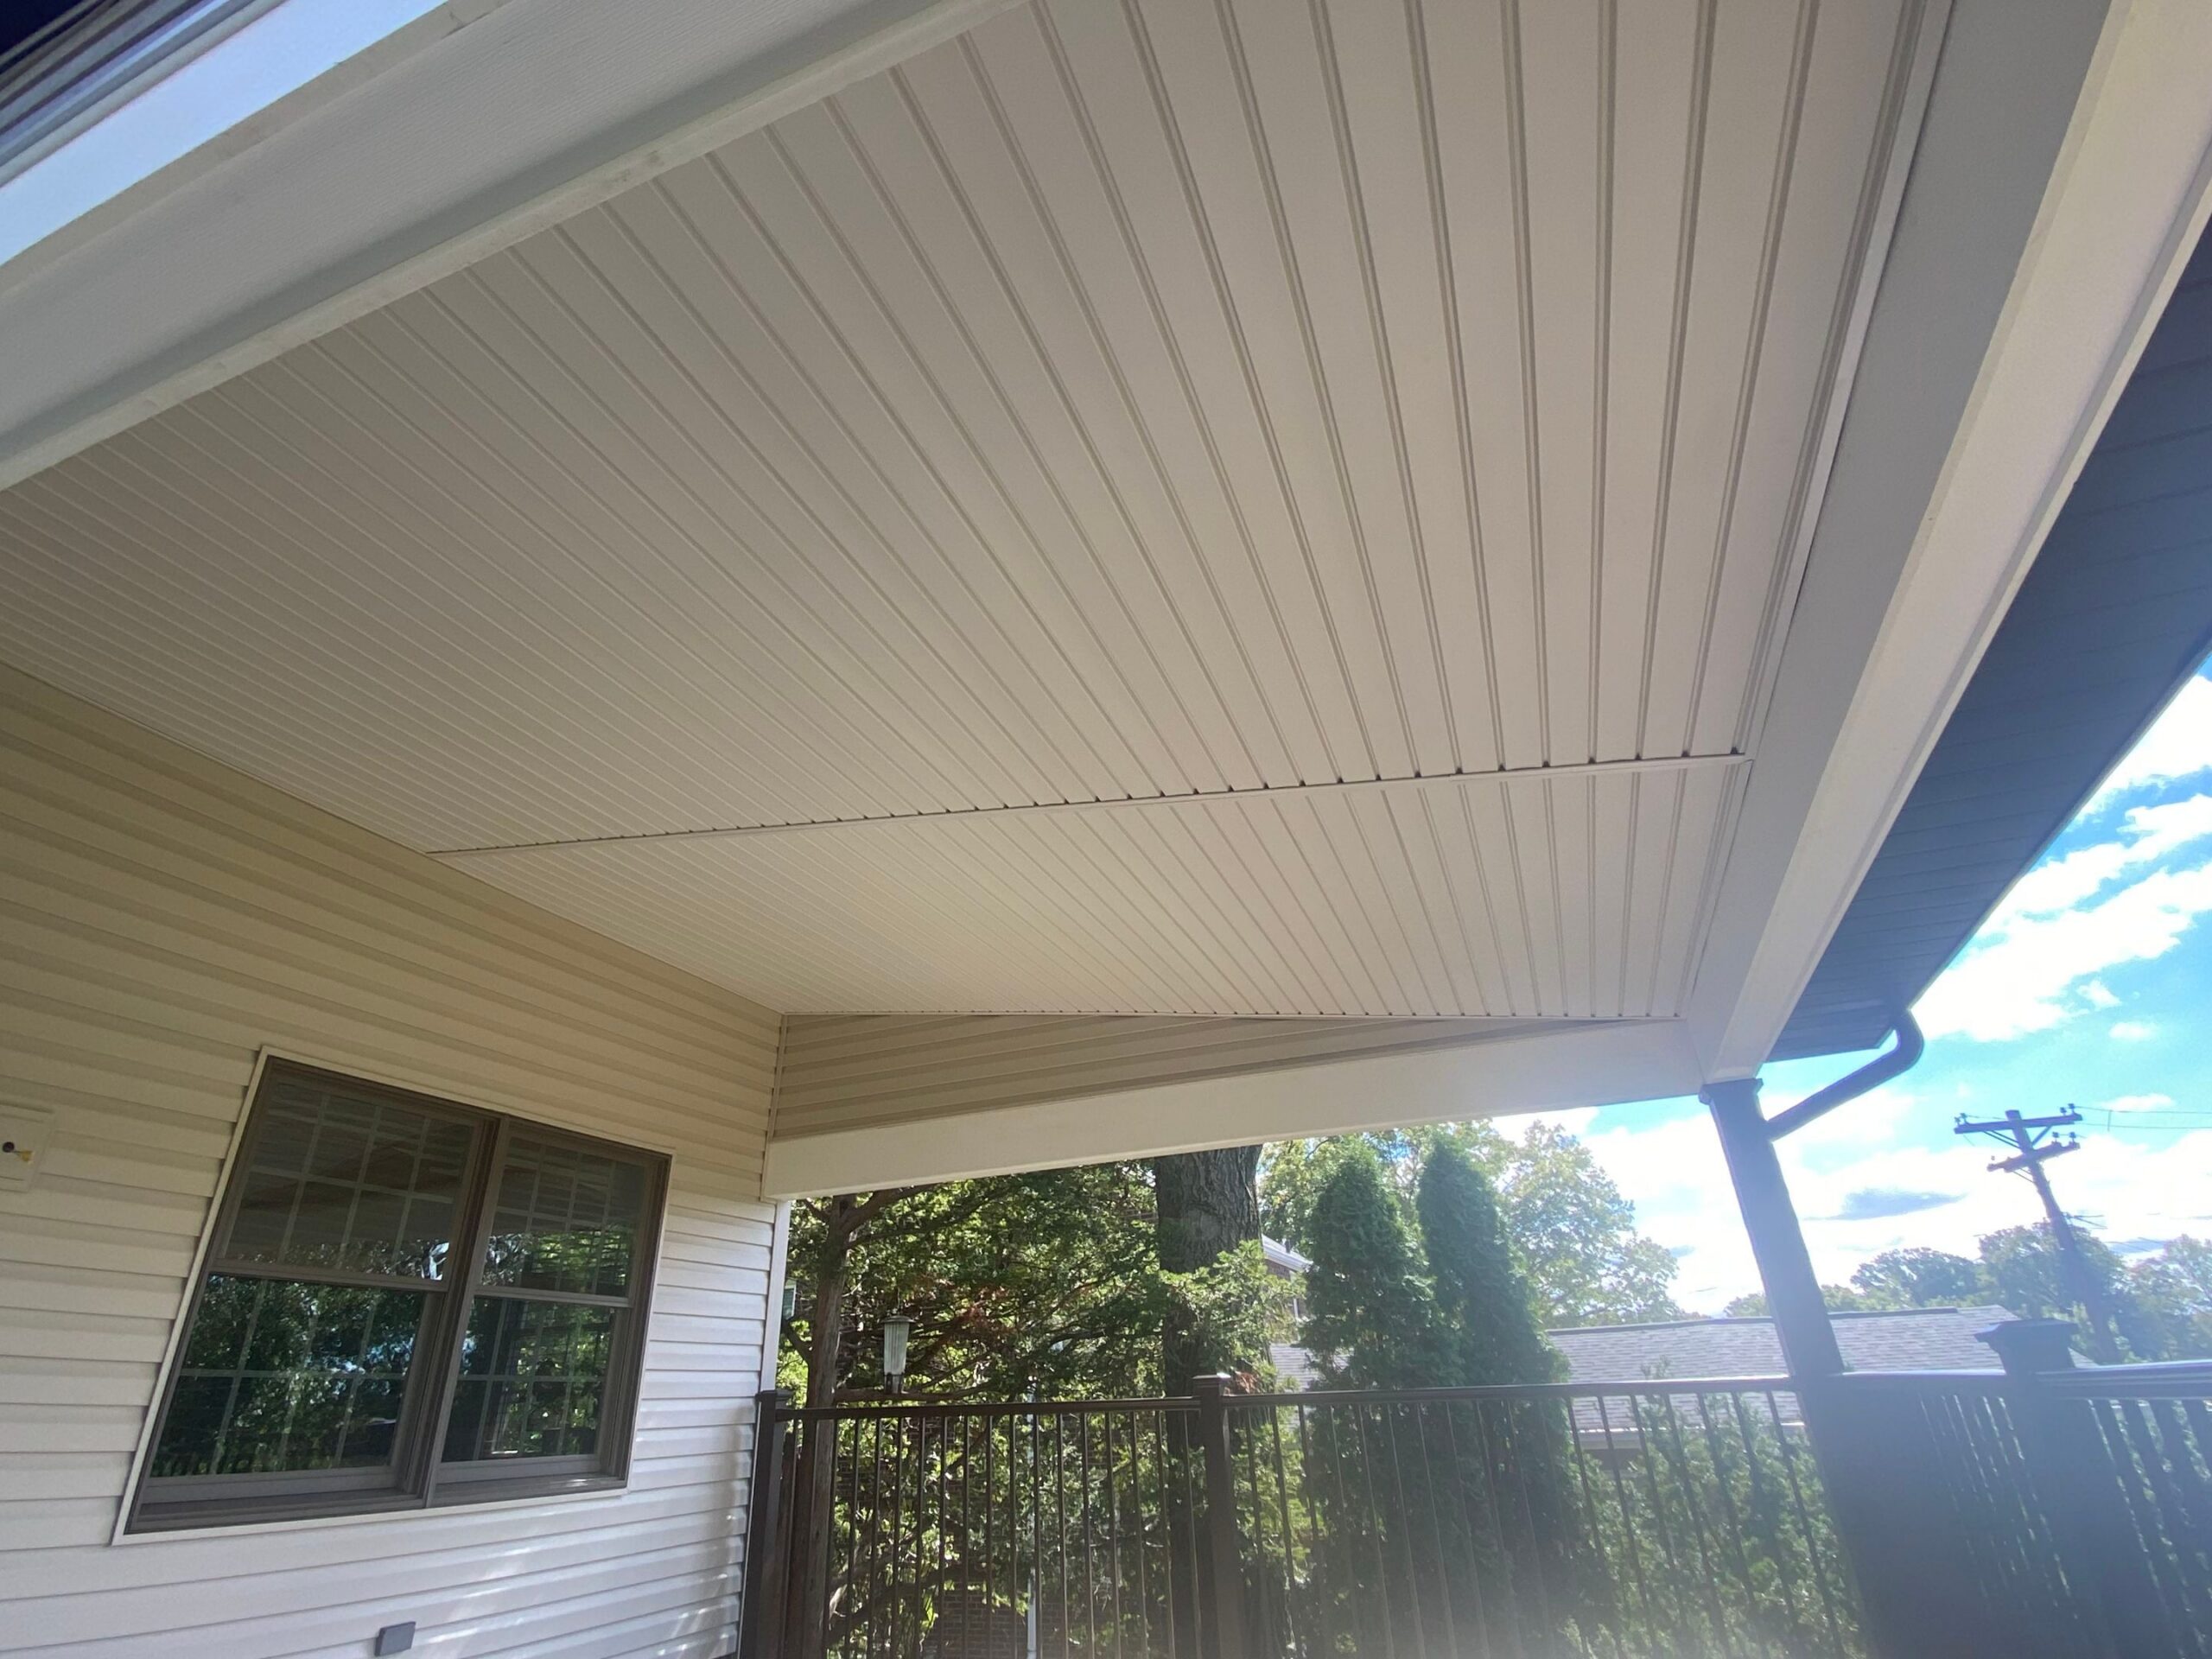
A covered deck can provide privacy and shelter on a village lot or protection from sun, wind, and rain on a more exposed hillside. Build The Burgh designs gable, hip, and shed roof structures and can coordinate ceiling finishes, fans, recessed lighting, and wrapped posts where they fit the project.
Deck Railing and Deck Lighting by Property Setting
A deck railing may be needed to create privacy from neighboring village homes or to preserve views from an elevated property. Deck lighting can clarify stairs, edges, and transitions after dark. Aluminum, cable, glass, TimberTech, and curved railing options can be reviewed, along with post-cap and step lighting, during the design phase.
Deck Remodeling and Deck Resurfacing for Existing Structures
An older deck should be inspected before deck resurfacing is recommended. When the framing, footprint, or circulation no longer works, remodeling or replacing the deck may be the better option. Patios, pergolas, outdoor kitchens, fireplaces, and firepits can be coordinated where the property has room for a broader outdoor-living plan.
Recent Projects in the Village and Sewickley Heights


Sewickley Planning: Village Core, River Bluffs, and History
Sewickley connects naturally with nearby Edgeworth, Osborne, Sewickley Heights, Aleppo Township, and Leetsdale. The village core generally calls for careful use of a smaller footprint, while hillside properties may have more grade, broader views, and room for separate outdoor zones. Those neighboring communities can be mentioned naturally as internal-link opportunities without turning the section into a service-area list.
Ohio River Valley humidity, seasonal rain, winter snow, and freeze-thaw cycles affect material choices, drainage, stairs, and exposed structural details. A village property may prioritize privacy and airflow, while a hillside lot may need a design that manages slope and preserves sightlines.
Sewickley and several surrounding communities commonly use ZIP code 15143; nearby Leetsdale uses 15056. Build The Burgh handles the necessary permits and provides the documentation needed for HOA approval. The design should begin with the home’s setting, grade, exposure, and relationship to neighboring properties.
Start Planning Your Sewickley Outdoor Space
Build The Burgh helps Sewickley homeowners plan a custom deck or connected outdoor-living space built around the property’s real setting, from a village-core lot to a hillside property above the river. Schedule a consultation to walk through the property, the features that matter most, and the right path to a finished space.