
Many homes in Upper St. Clair sit on lots shaped by the same rolling terrain that carries Chartiers Creek through Boyce Mayview Park, where a rear yard can drop several feet from the back door before it levels out toward the lawn.
As a deck builder in Upper St. Clair, PA, Build The Burgh starts with that grade, not a standard rectangle, and plans a layout around how the household moves between the house, the deck, and the yard. A first conversation can tie custom decks, covered spaces, railings, lighting, and a patio or pergola into one cohesive direction before materials are selected.
That planning matters in a township where mature trees, sloped lots, and homes built decades apart sit side by side. The goal is a plan built around the actual grade and access points, not a standard deck footprint set onto the property.
What Upper St. Clair Homeowners Get From Build The Burgh
- Licensed under PA license #PA127159: a Greater Pittsburgh design-build contractor, in business since 2016.
- A design process that starts on site: site visits, 3D visualization, and layout planning come before any framing decisions.
- Early pricing, then a detailed proposal: realistic numbers up front, followed by a line-item plan once the scope is set.
- A grade-first approach: on Upper St. Clair’s sloped lots, decks, patios, and stairs get planned as one connected system.
- A two-year labor warranty, plus regular construction updates and a final walkthrough before handoff.
Deck Design Choices for Sloped Upper St. Clair Lots

Custom Decks Planned Around Grade Changes
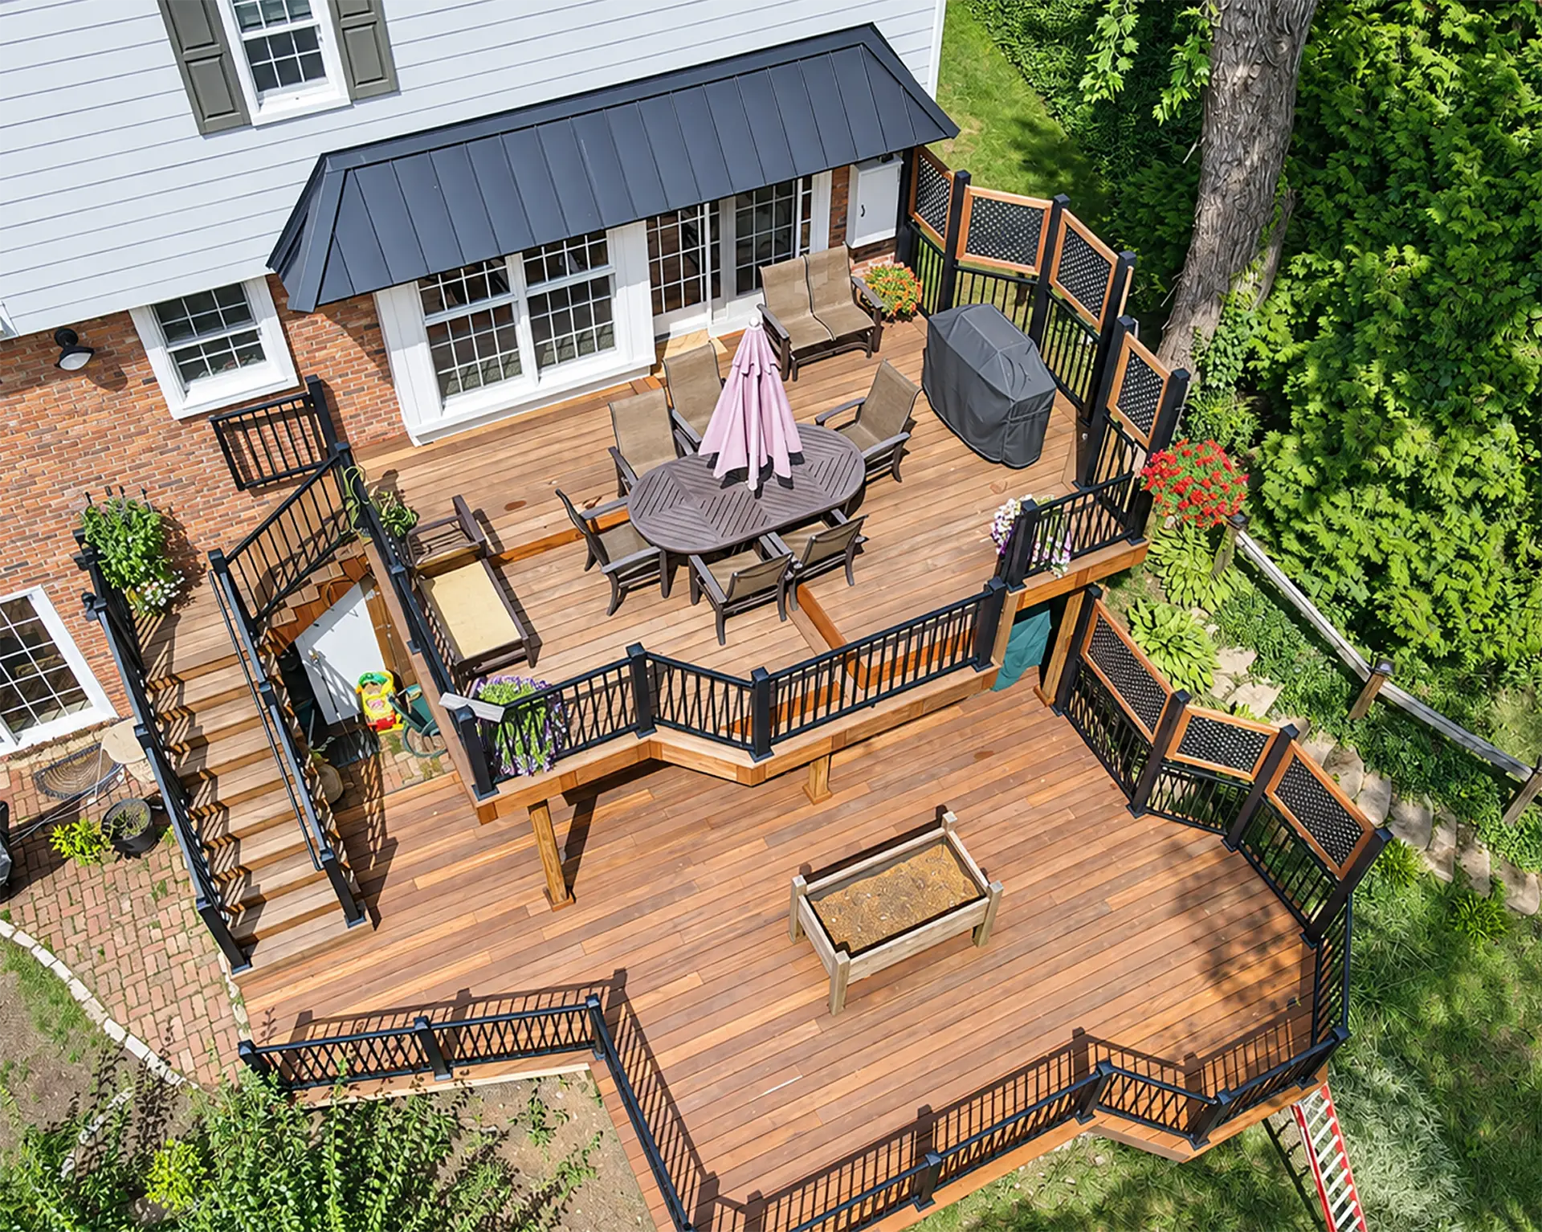
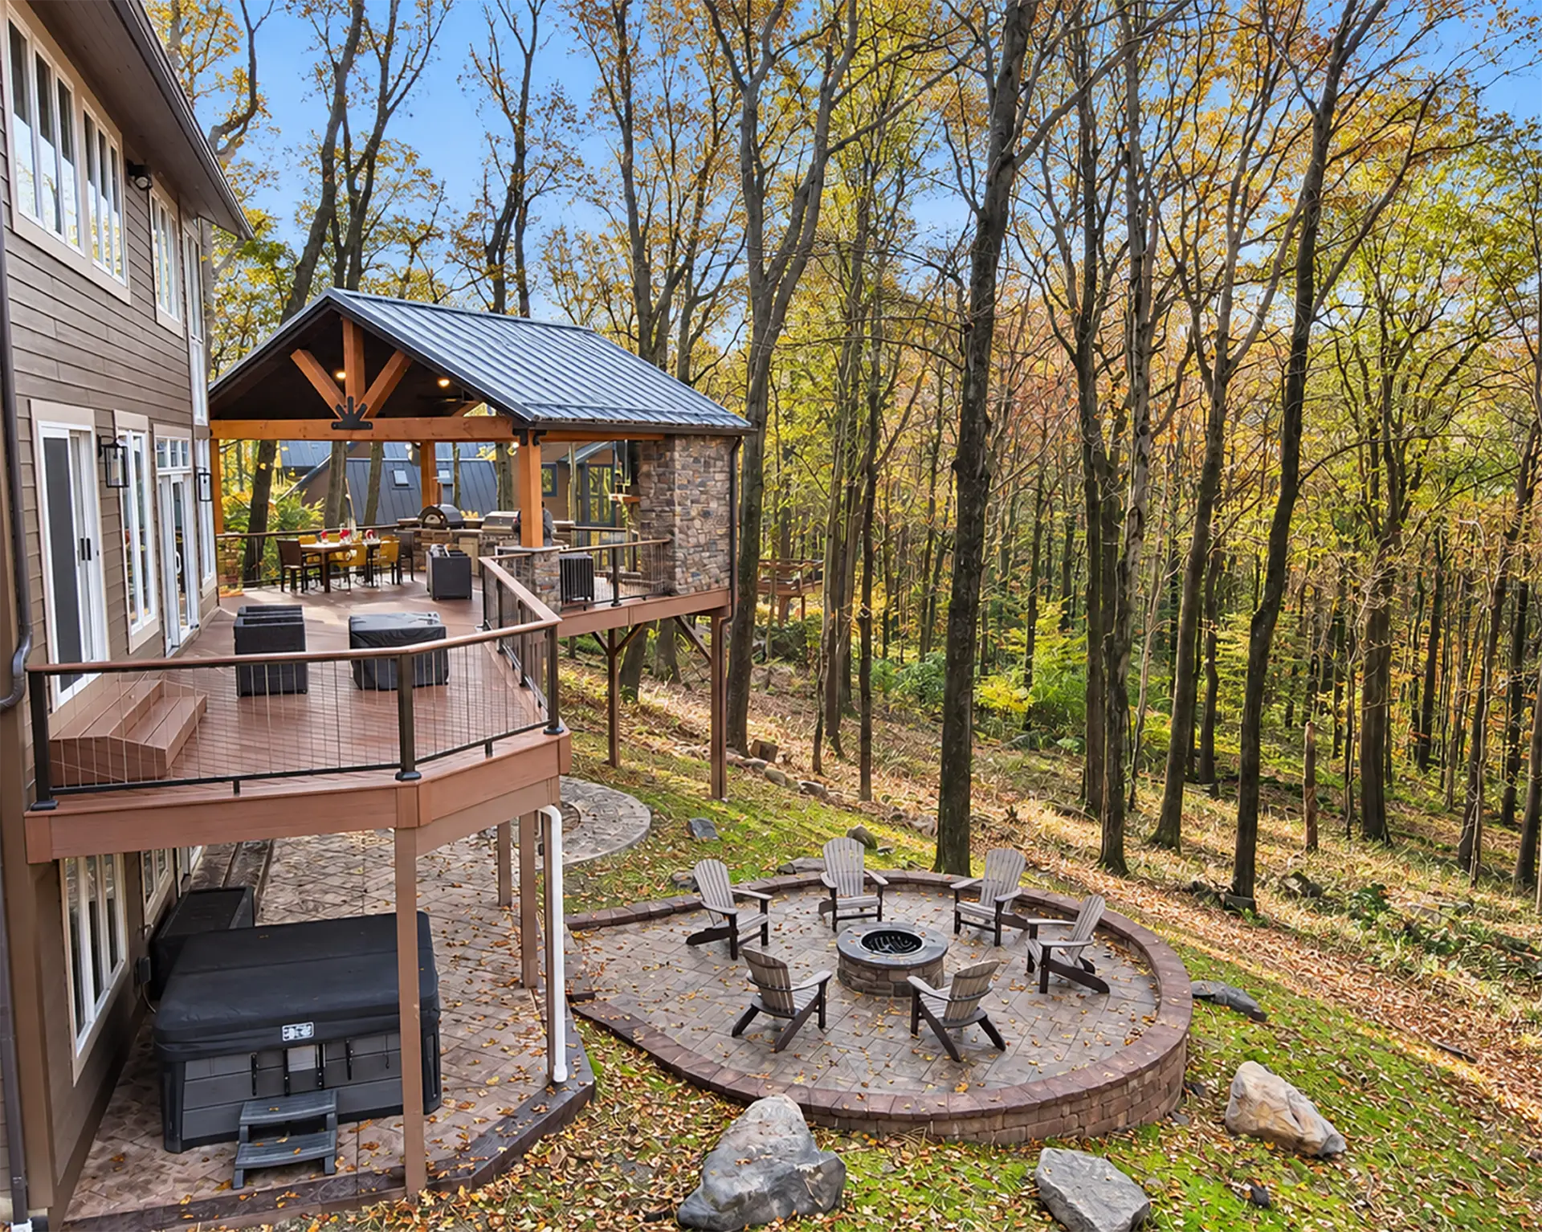
Custom decks give a deck designer room to work with a sloped yard rather than against it. Near Boyce Mayview Park and throughout Upper St. Clair, that may mean a multi-level or multi-tier deck, stairs aligned with the natural grade, or a landing that connects a raised deck to a lower patio. Build The Burgh plans the footprint around the property’s contours, door locations, and usable yard.
Composite Decks With Coordinated Material Details
Composite decks offer a lower-maintenance surface while leaving room to coordinate board color, borders, stairs, fascia, and the way the deck meets the home. Homeowners comparing composite deck contractors should look beyond the board brand alone. A deck contractor in Upper St. Clair, PA, should account for railings, covered areas, trim, and connected hardscape so the finished project reads as one design.
Covered Decks for Shade, Rain, and Cooler Evenings
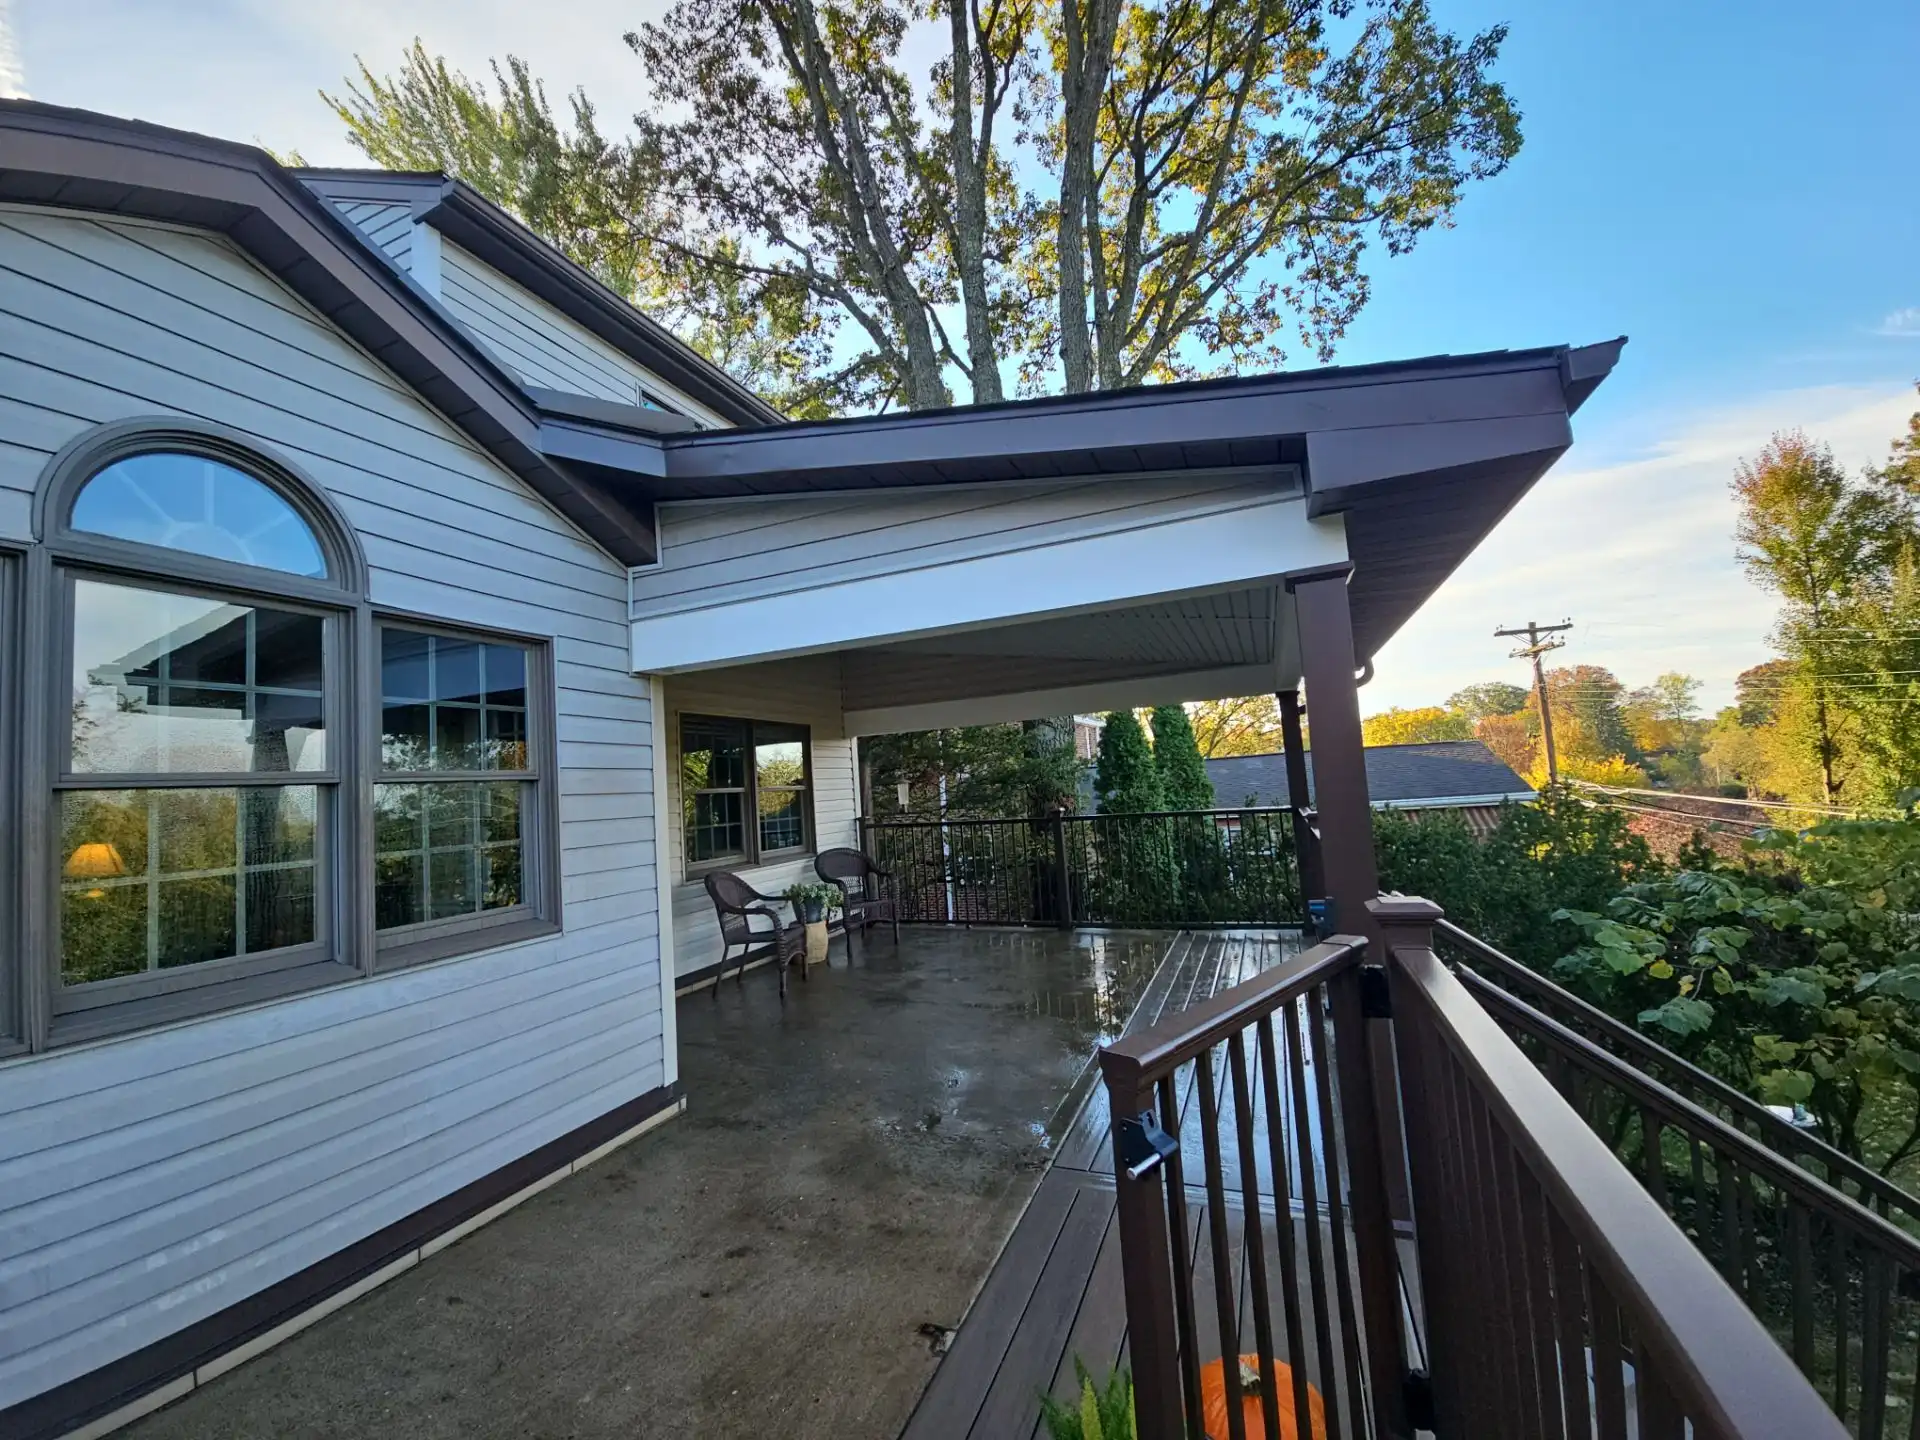
A covered deck can make an exposed platform more useful during seasonal rain, summer sun, and cooler evenings. Build The Burgh designs gable, hip, and shed roof structures and can coordinate ceiling finishes, fans, recessed fixtures, and wrapped posts where they support the selected scope. On a flatter part of the lot, a covered patio may create the same shelter at ground level.
Deck Railing and Deck Lighting Built Into the Layout
Deck railing affects sightlines, privacy, and how a raised deck feels from both the house and yard. Deck lighting supports safer stairs and longer evening use. Aluminum, cable, TimberTech, glass, and curved railing options can be considered, along with post caps, steps, and recessed lighting, before deck construction in Upper St. Clair, PA, begins.
Deck Remodeling, Deck Resurfacing, and Connected Outdoor Spaces
An older structure should be inspected before deck resurfacing is recommended. If the framing, stairs, or circulation no longer suits the property, deck remodeling or a structural rebuild may create a better long-term result. Build The Burgh can also coordinate patios, pergolas, outdoor kitchens, fireplaces, and firepits as part of the same outdoor-living plan.
See Recent Decks Built Around Upper St. Clair’s Grade Changes


Upper St. Clair Planning: Grade, Tree Cover, and South Hills Weather
Upper St. Clair’s rolling terrain continues into nearby Bethel Park, Mt. Lebanon, Peters Township, and Bridgeville. That shared landscape is useful context for a deck project: a yard may begin with a level area near the house, then fall toward a wooded property line or lower lawn. Mentioning those neighboring service areas naturally also creates clear internal-link opportunities without turning the section into a list.
Winter snow and repeated freeze-thaw cycles affect footings, stairs, and transitions, while shaded yards can hold moisture longer after seasonal rain. Mature trees may also change sun exposure across the deck, making the balance between open and covered space specific to the property.
Upper St. Clair properties are commonly associated with ZIP code 15241; nearby Mt. Lebanon service areas include 15243. Build The Burgh handles the necessary permits and provides the documentation needed for HOA approval. The layout should begin with the actual grade, drainage patterns, access points, and intended use of the yard.
Plan Your Upper St. Clair Backyard Around the Grade
Build The Burgh helps Upper St. Clair homeowners turn a sloped or underused backyard into a custom deck or connected outdoor-living plan with a clear purpose. Schedule a consultation to walk through the property, the features that matter most, and the path from layout to finished space.