
Fox Chapel’s wooded properties often combine steep grade, mature trees, and limited access in the same backyard. As a deck builder in Fox Chapel, PA, Build The Burgh studies those conditions before setting the footprint, so deck construction begins with a plan for elevation, circulation, equipment access, and the existing canopy.
The design may connect custom decks, a covered outdoor room, stairs, railings, lighting, and a patio or pergola. On a hillside lot, deck installation is not simply a matter of placing a platform behind the house; it requires a layout that works with the slope and preserves the parts of the property the homeowner values.
For anyone comparing a deck company in Fox Chapel, the useful question is whether the team can design around the whole site. Build The Burgh develops the outdoor space around the grade, trees, views, and intended use rather than adapting a flat-lot plan after the fact.
Why Fox Chapel Estates Trust Build The Burgh
- Licensed under PA license #PA127159: a design-build contractor working in Greater Pittsburgh’s established estate neighborhoods since 2016.
- Terrain mapped before design: site visits document grade, root systems, and access before layout planning begins.
- Professional review when the site calls for it: applicable Fox Chapel projects can include a licensed architect and Pennsylvania-registered engineer.
- Tree preservation built in: equipment access and canopy protection get worked into the plan from the first conversation.
- A two-year labor warranty: plus regular construction updates and a final walkthrough before handoff.
Deck Design Choices for Wooded, Hillside Lots
Custom Decks Designed for Steep, Wooded Ground
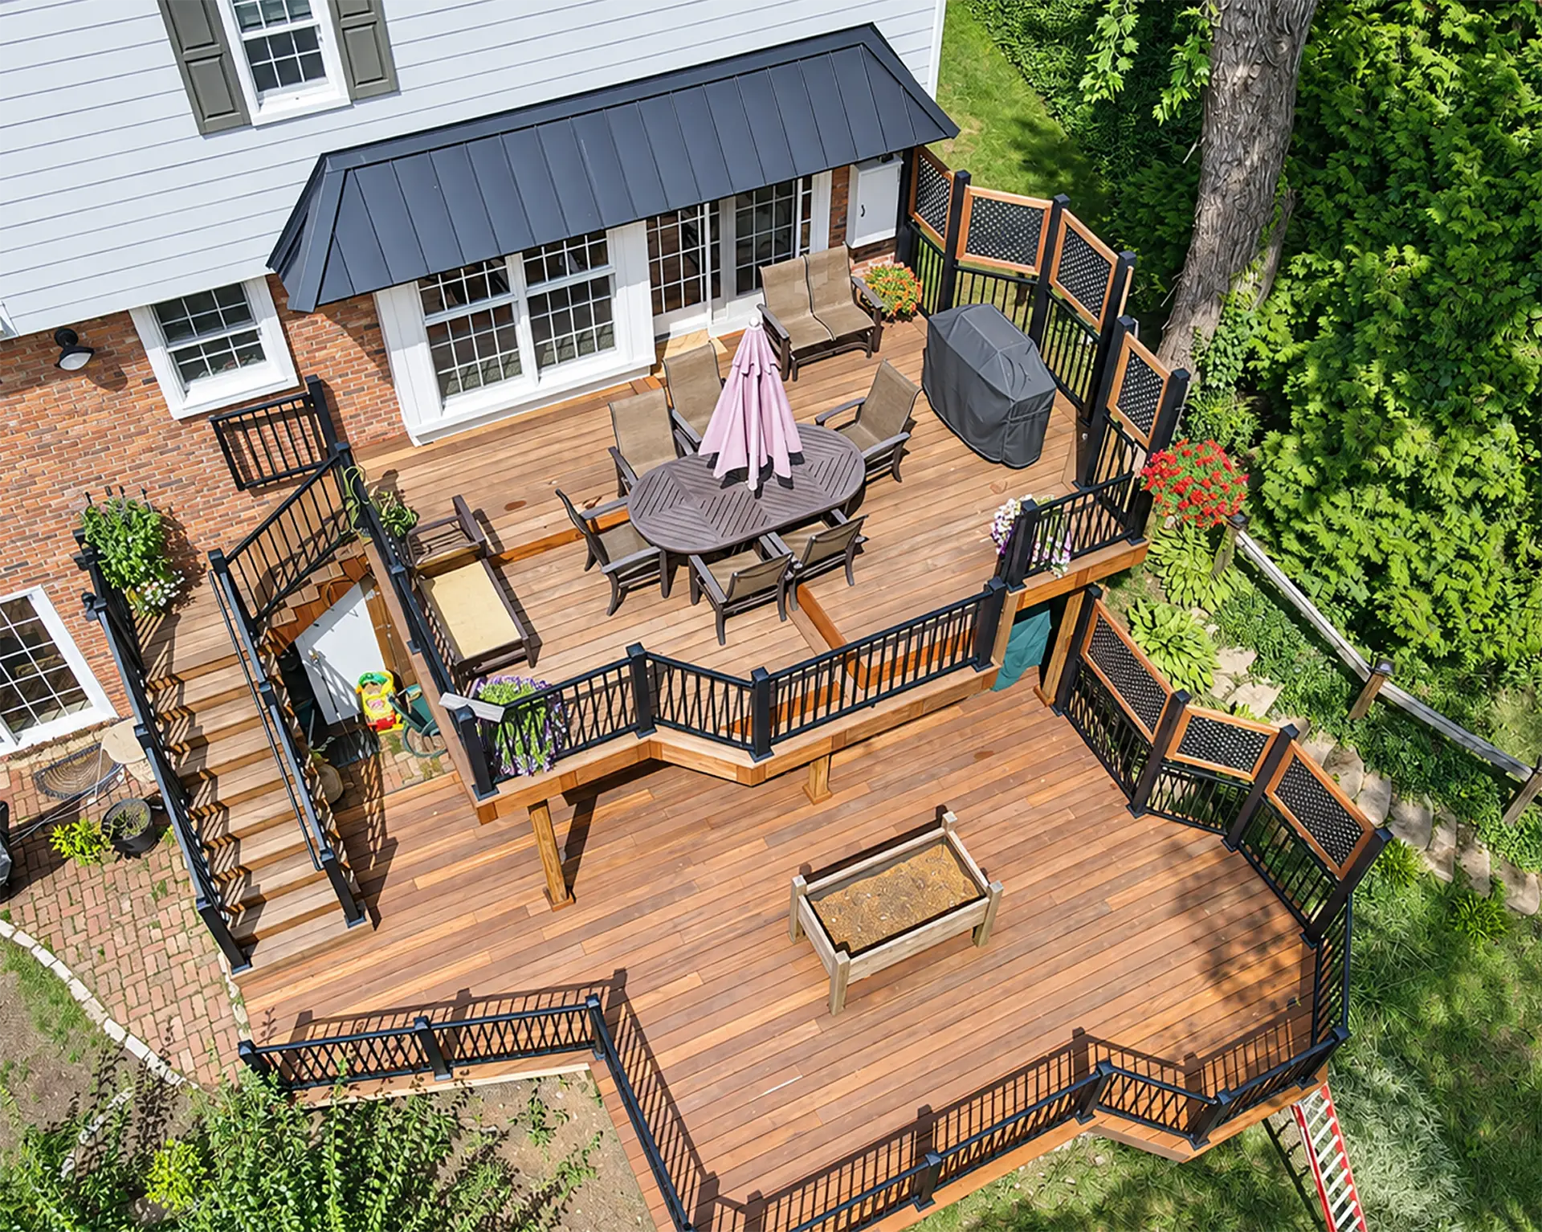
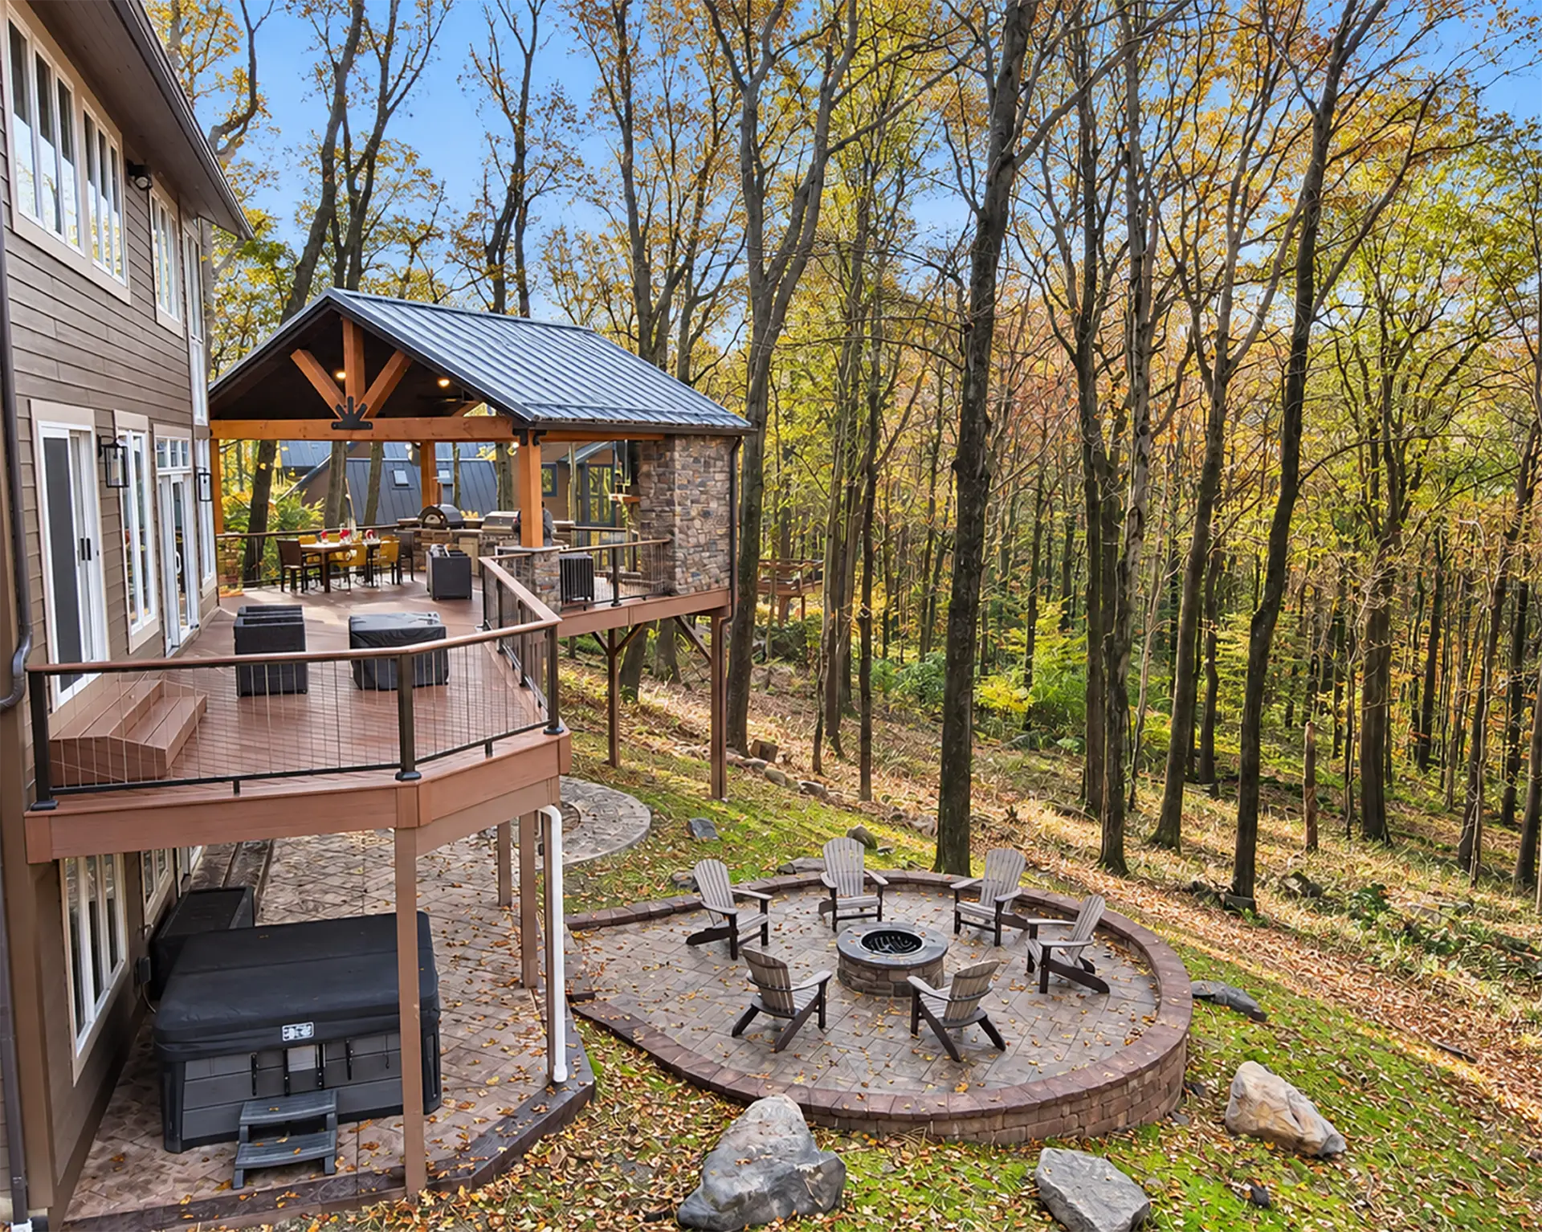
Custom decks give a deck designer the flexibility to solve significant elevation changes, mature tree locations, and the transition from the rear door to usable ground. On a Fox Chapel hillside, that may include a multi-level or multi-tier deck, stairs placed along the grade, or a landing that connects the deck to a patio. Build The Burgh plans the custom deck around the lot’s contour and access limitations.
Composite Decks for Shade and Heavy Tree Cover
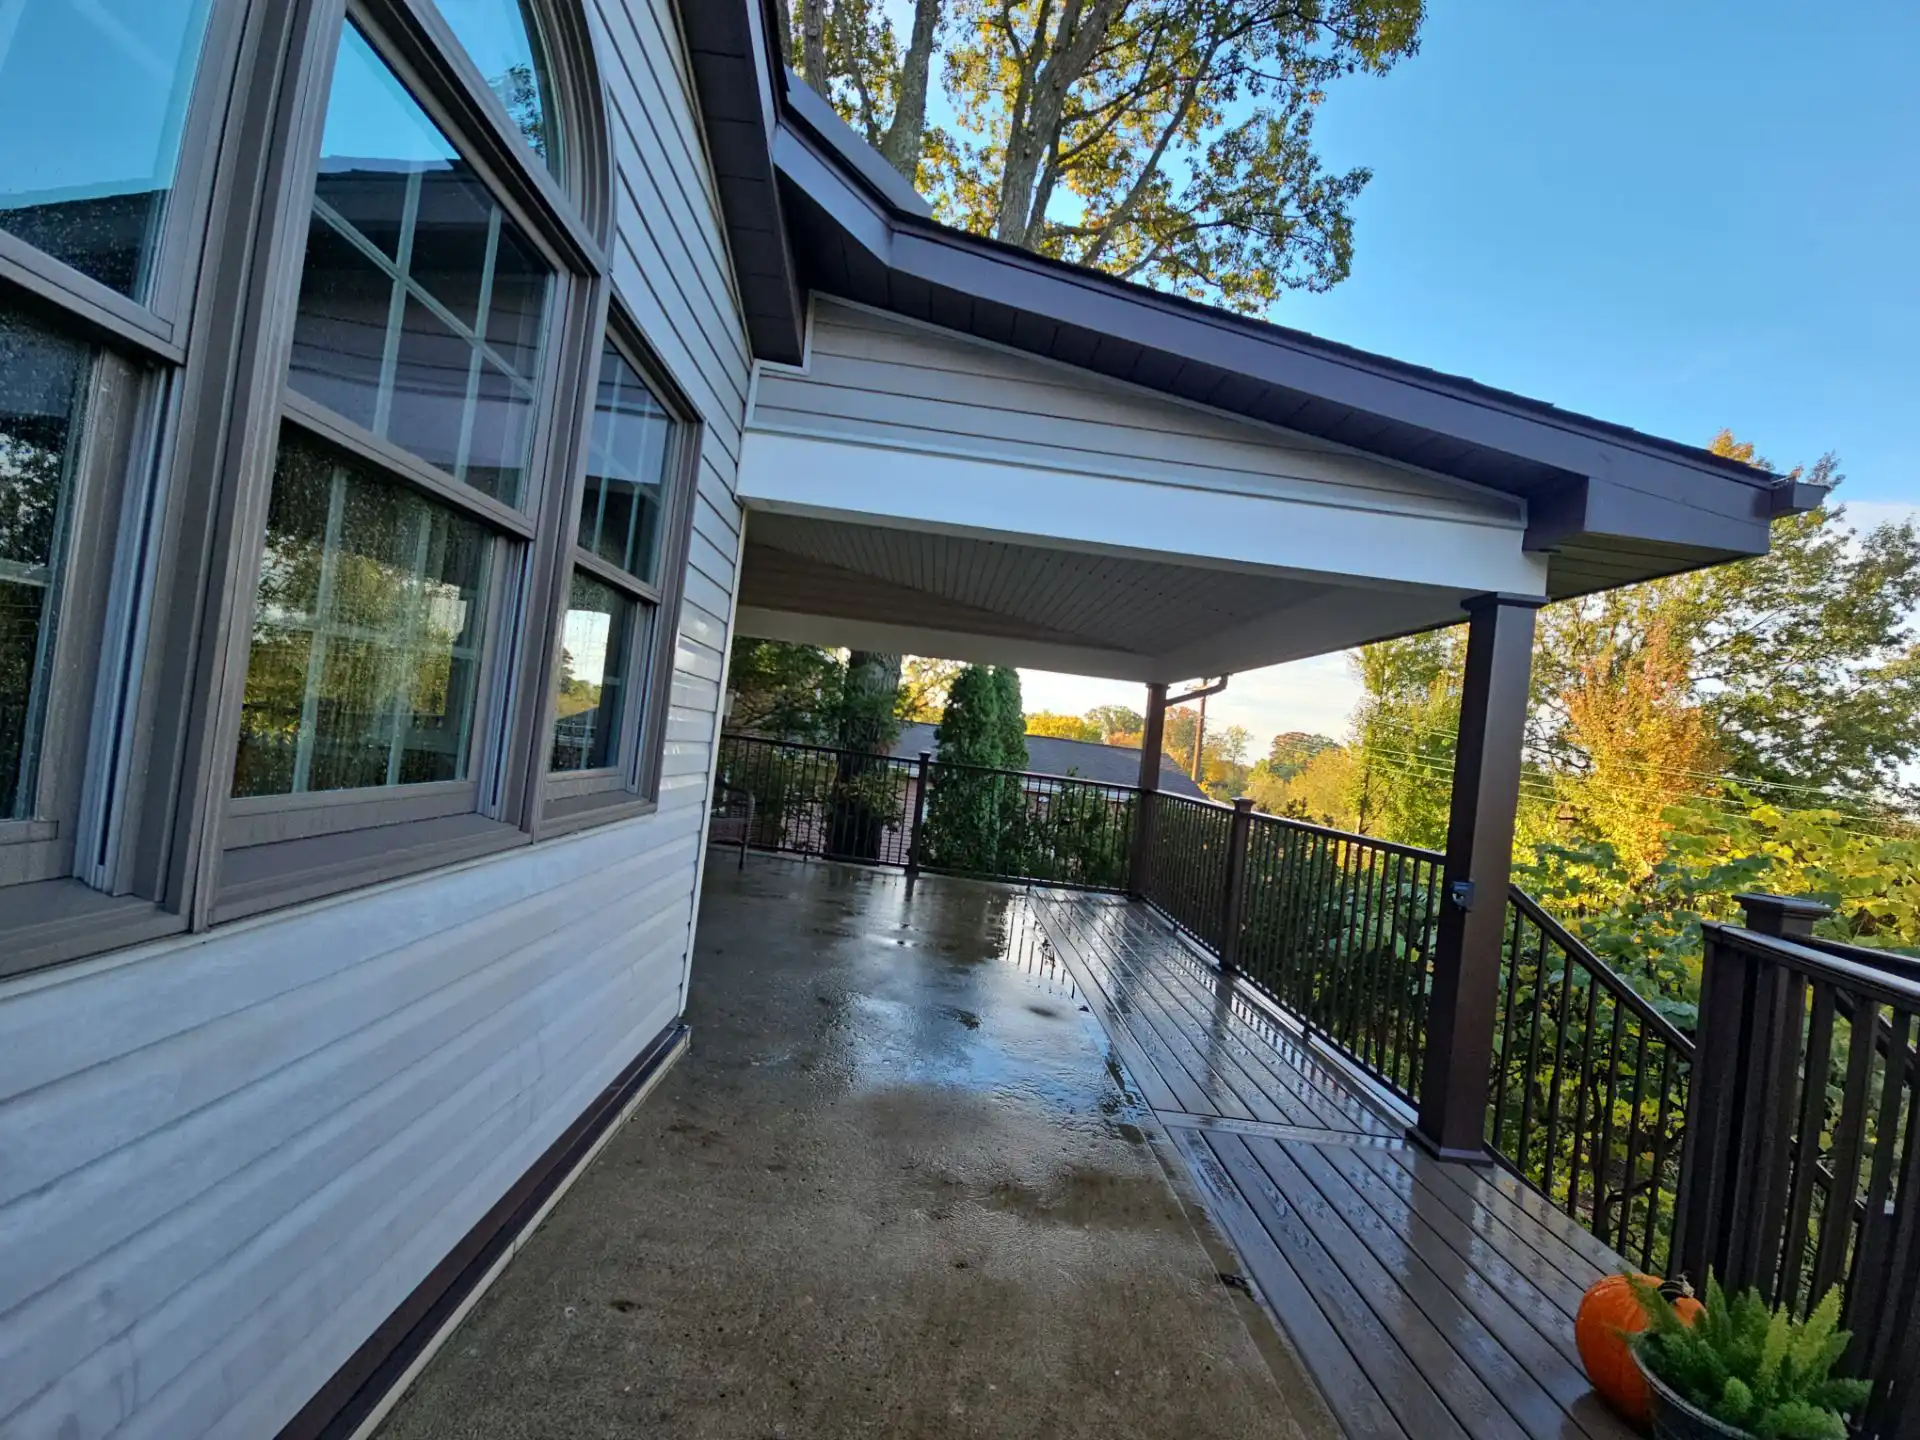
Composite decks can reduce the upkeep associated with untreated wood in shaded settings where leaves and moisture collect. Homeowners comparing composite deck contractors should also review color, texture, scratch resistance, fascia, and the effect of the material beneath the canopy. A deck contractor in Fox Chapel, PA, should coordinate those choices with railings, stairs, and any covered area.
Covered Decks Beneath the Canopy
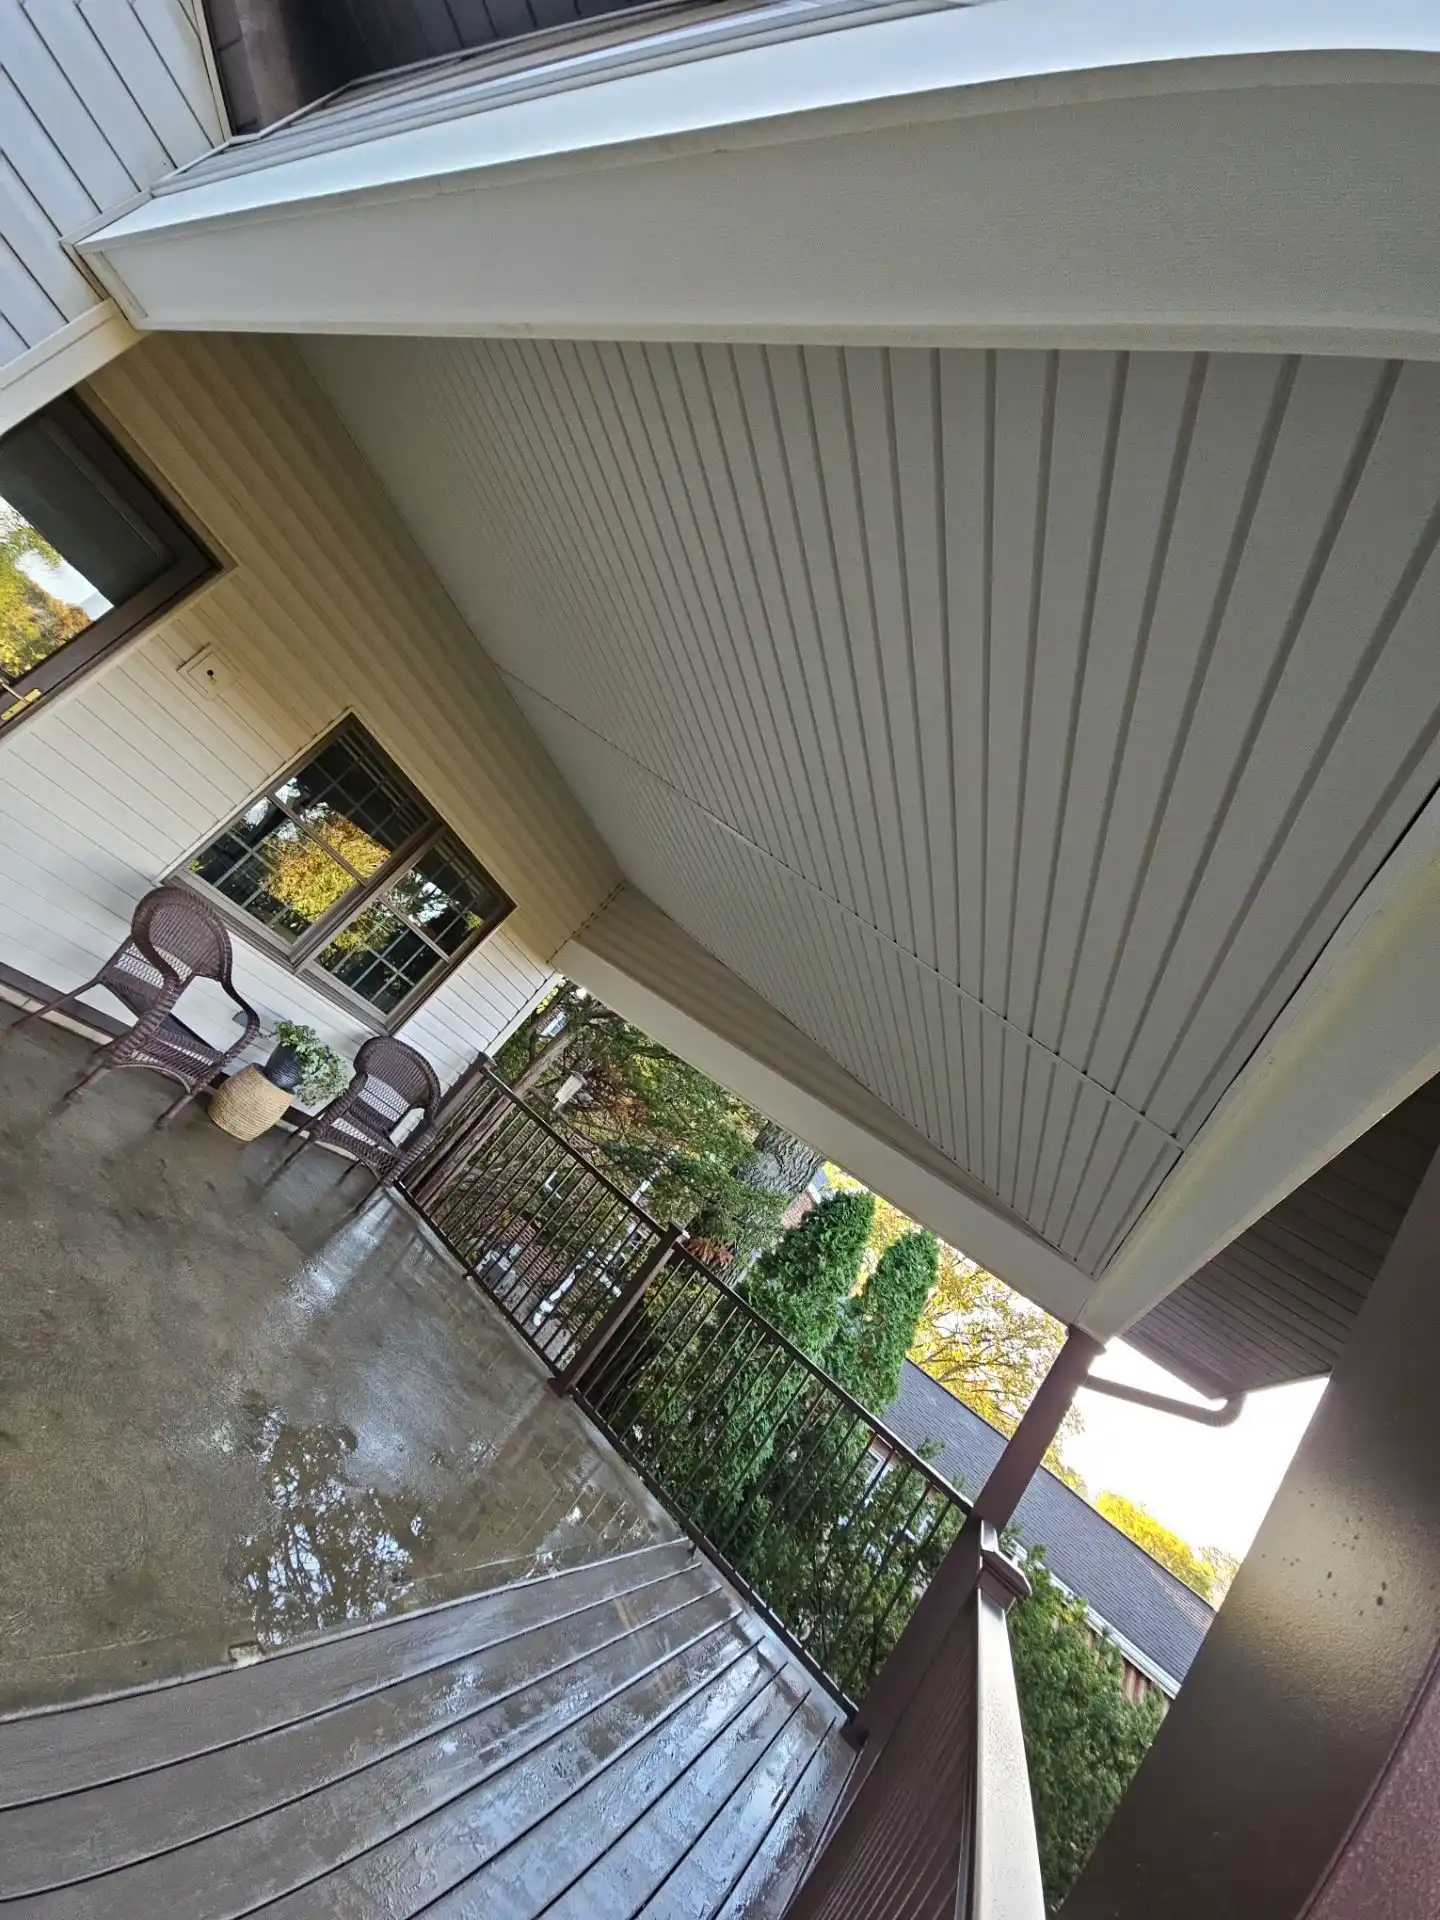
A covered deck can create a more dependable outdoor room when shade already limits direct sun, but rain, falling leaves, and seasonal weather still affect use. Build The Burgh designs gable, hip, and shed roof structures and can coordinate ceiling finishes, fans, recessed lighting, and wrapped posts where they fit the architecture.
Deck Railing and Deck Lighting Above a Wooded Slope
The deck railing must balance open views, privacy, and the height of the raised structure. Deck lighting can make stairs and level changes clearer after dark without overpowering the wooded setting. Aluminum, cable, glass, TimberTech, and curved railing options can be evaluated with post-cap and step lighting during the design phase.
Deck Remodeling and Deck Resurfacing on Hillside Properties
An older hillside deck should be structurally reviewed before deck resurfacing is recommended. If the framing, foundations, or circulation no longer suits the grade, deck remodeling or a new structural plan may be necessary. Patios, pergolas, outdoor kitchens, fireplaces, and firepits can be considered where terrain and access support them.
Recent Builds on Fox Chapel’s Wooded Properties


Fox Chapel Considerations: Terrain, Trees, and Access
Fox Chapel’s wooded terrain continues into nearby O’Hara Township and Indiana Township, while Aspinwall and Sharpsburg connect the area to the Allegheny River corridor. Properties across this service area can vary sharply in grade and access, so footings, stairs, material staging, and tree protection should be considered before the deck footprint is finalized.
Dense canopy affects more than shade. Roots can influence footing locations, limited lanes can shape equipment access, and fallen leaves can hold moisture against surfaces. Winter snow and freeze-thaw cycles add stress to elevated structures, while humid summer conditions make drainage and airflow important beneath and around the deck.
Fox Chapel commonly uses ZIP code 15238, and nearby Aspinwall uses 15215. Build The Burgh handles the necessary permits and provides the documentation needed for HOA approval. The plan should respond to the property’s grade, canopy, exposure, and practical construction access.
Design Around Fox Chapel’s Wooded Terrain
Build The Burgh helps Fox Chapel homeowners plan a custom deck or connected outdoor living space built around a wooded property’s natural grade and tree cover. Schedule a consultation to walk through the property, the features that matter most, and the right path to a finished space.