


A Family Outdoor Living Suite
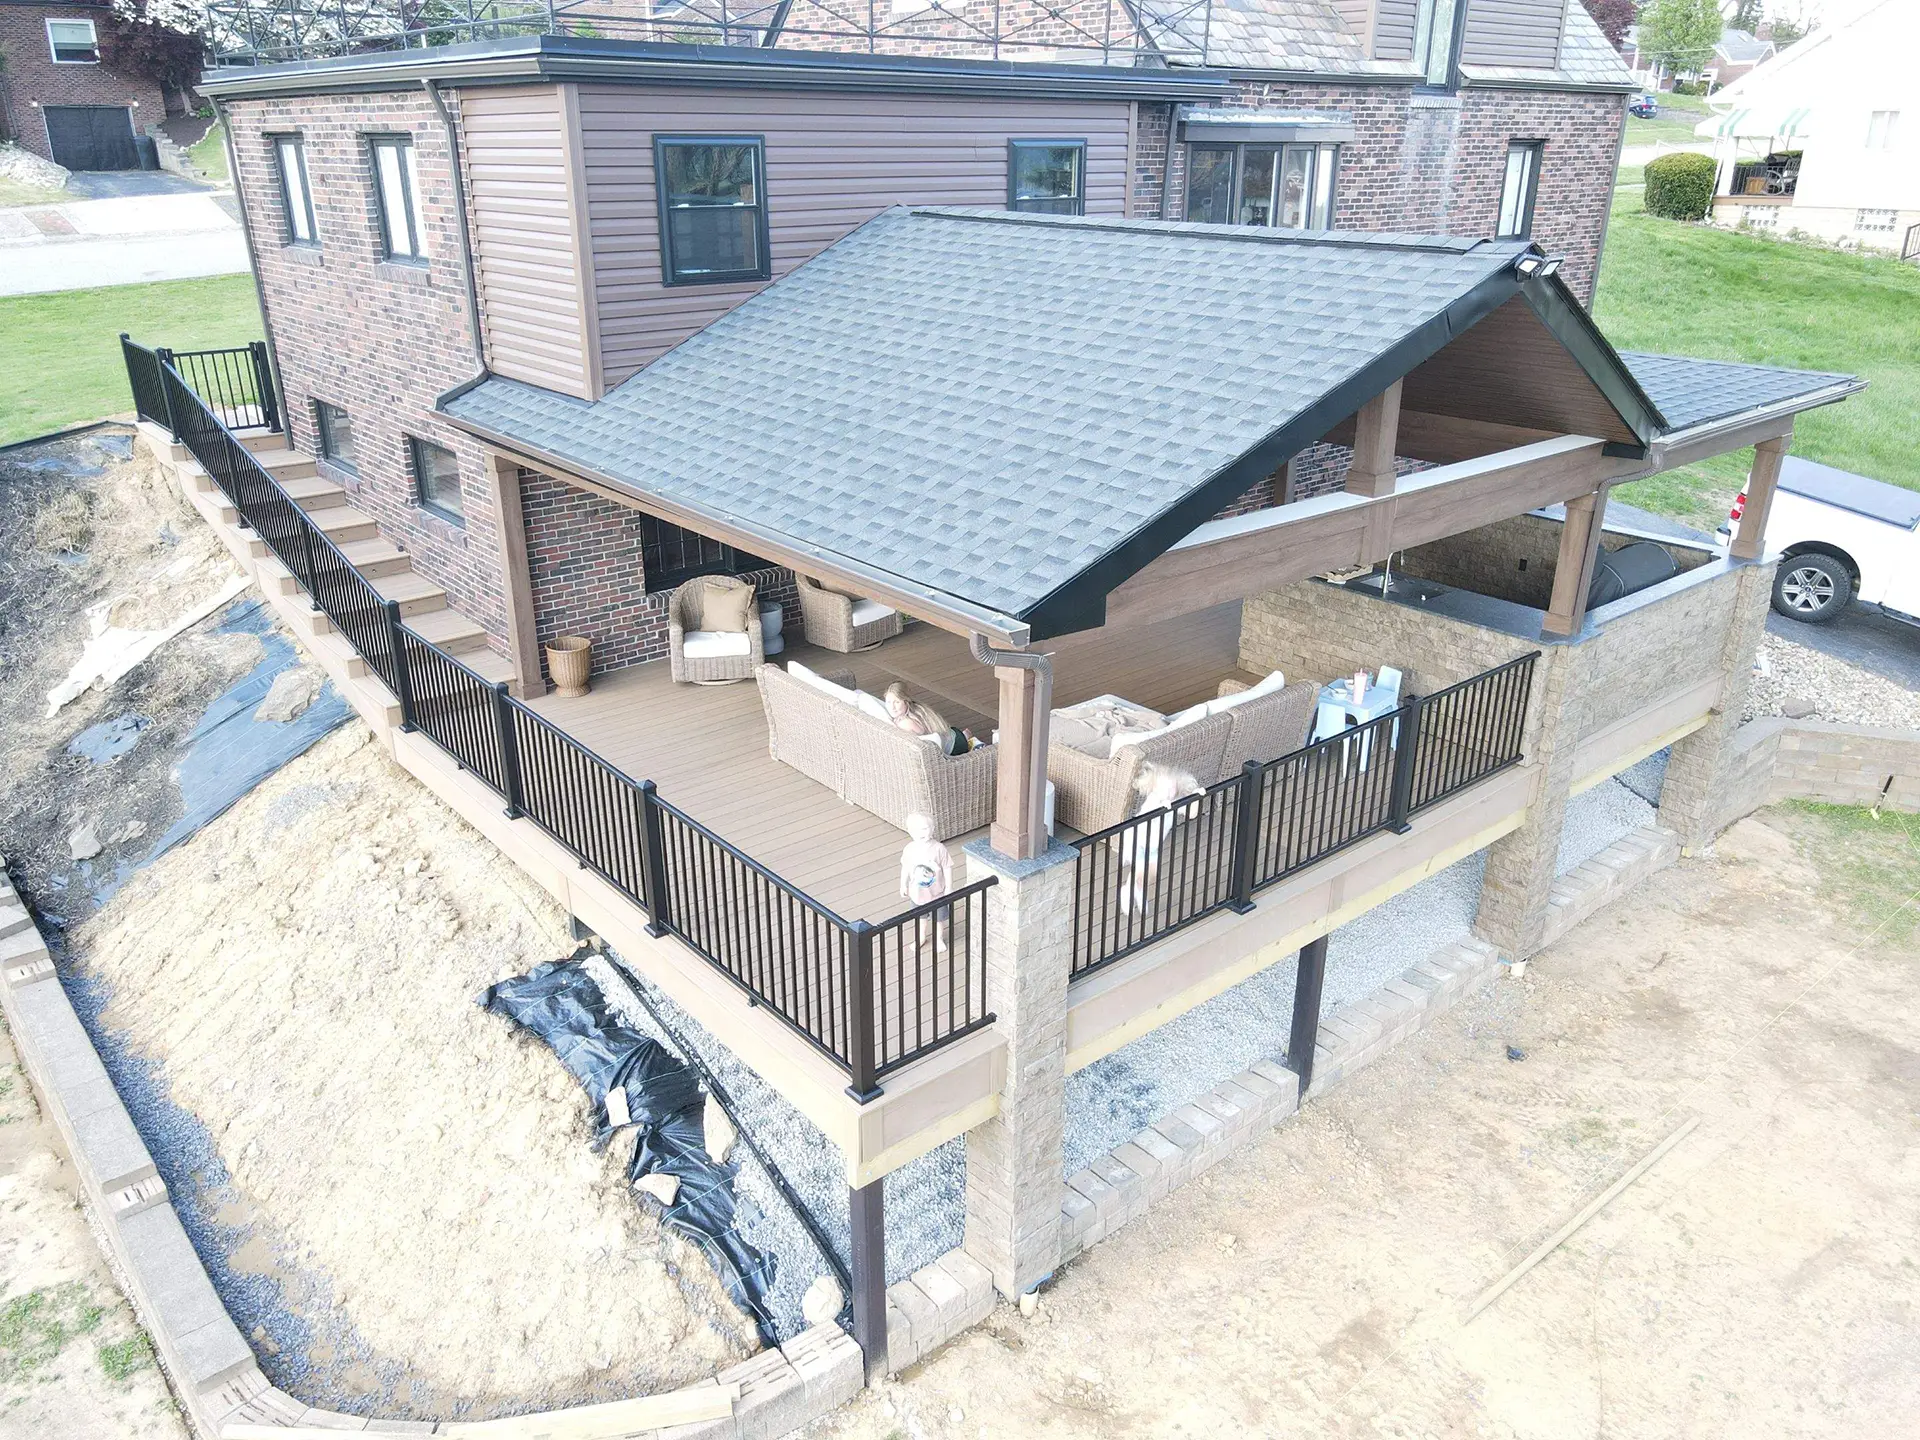
These homeowners wanted to build an outdoor environment at their home in Cheswick, PA. With two young children, ages two and four, their priority focused on creating a dedicated space where their kids could play while the adults entertained family and friends.
The Goal: A functional, covered outdoor living space built for family gathering, weekend cooking, and game days.
As a commercial construction project manager, this homeowner spent months vetting contractors. Unwilling to juggle multiple trade companies or compromise on structural quality, he sought a single design-build partner capable of managing engineering, framing, electrical, and masonry in-house. Build The Burgh was selected to execute the full scope.
Covered Gable Roof & Azek Beadboard Ceiling
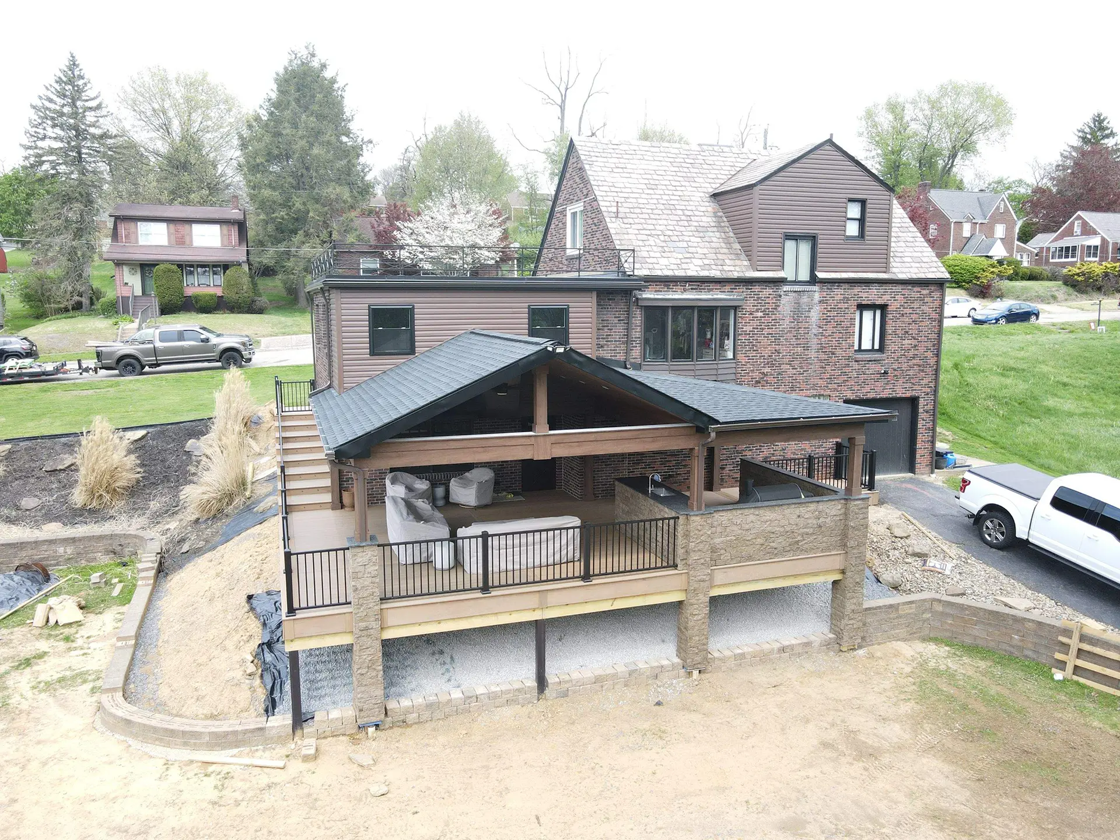
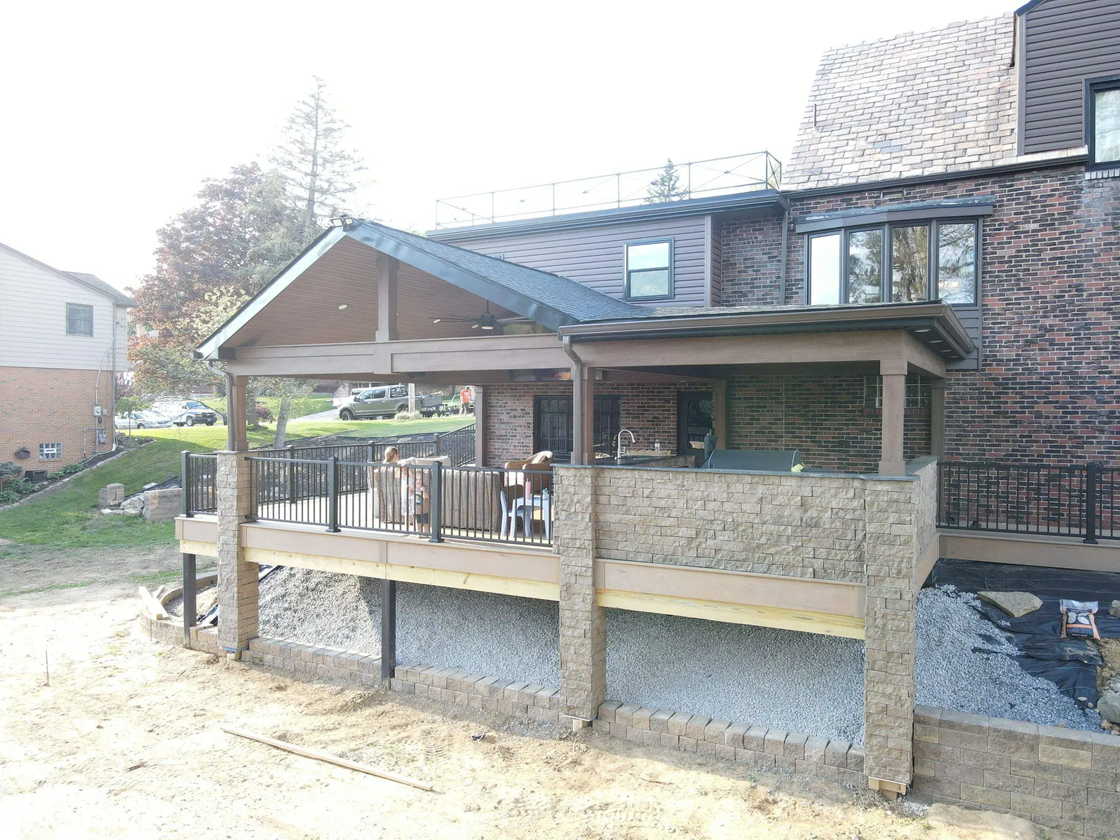
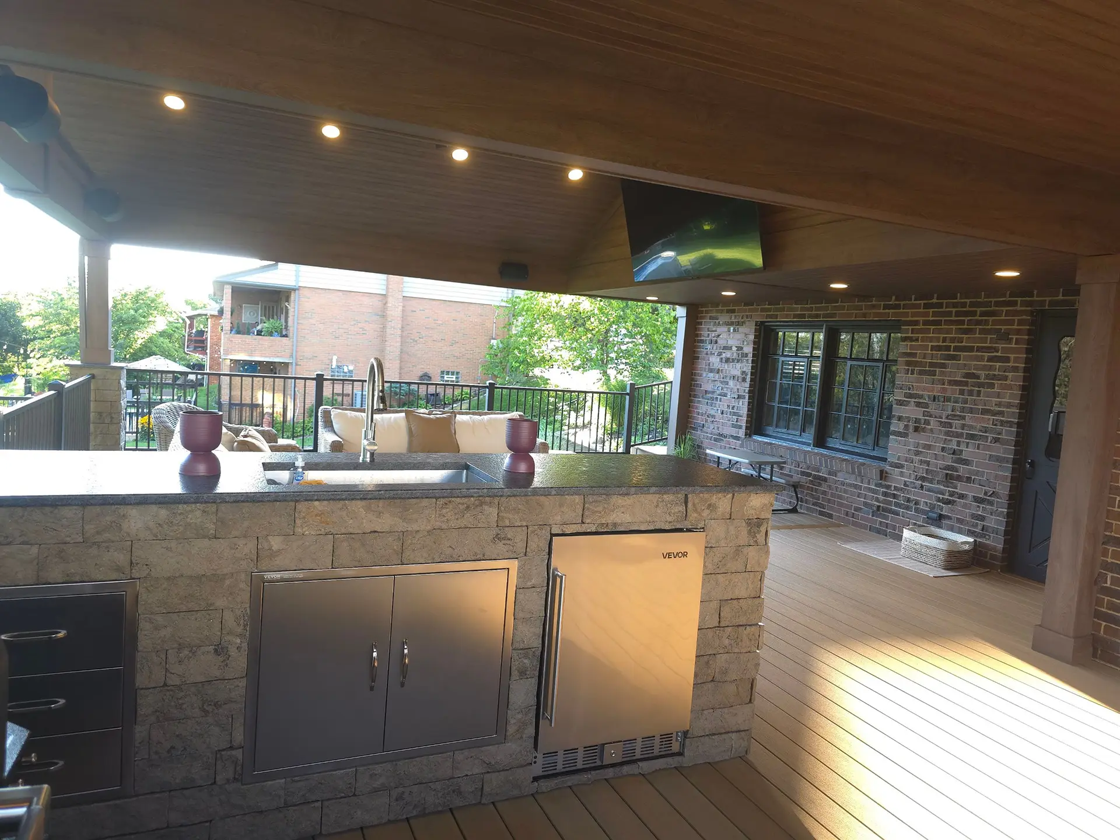
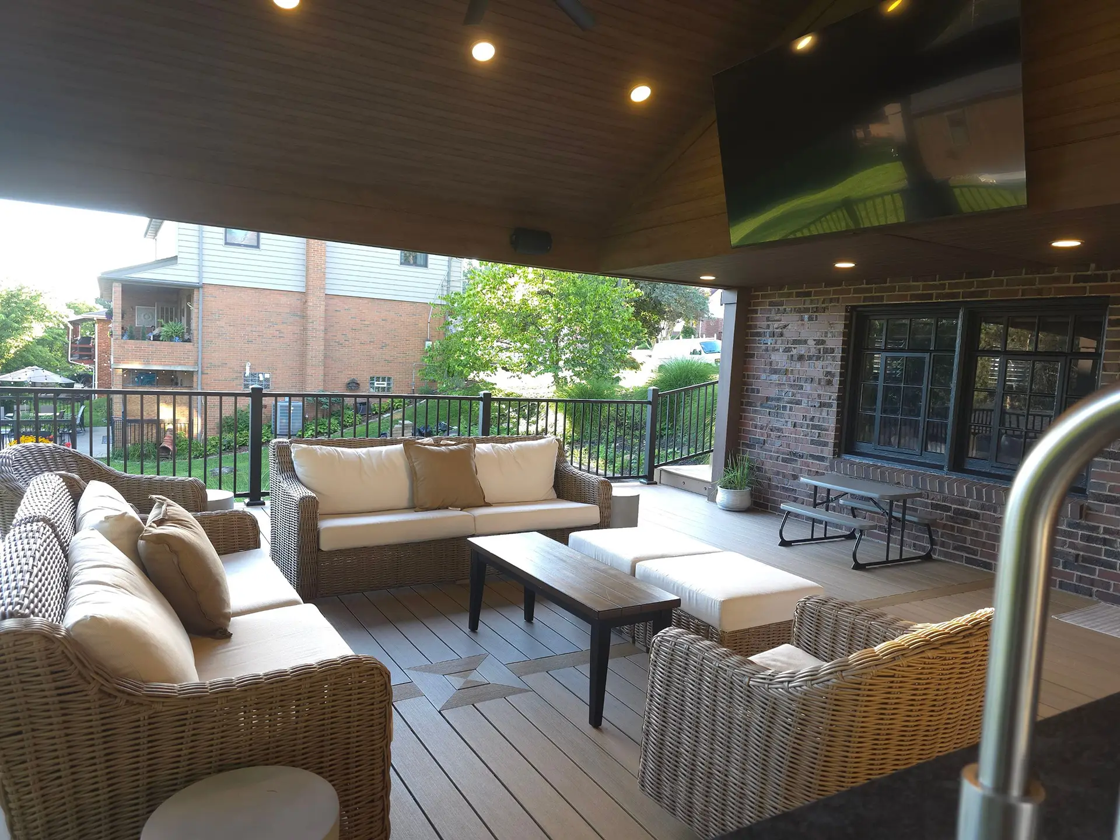
The primary living area features a covered gable roof structure framed with Alpine 1X post-and-beam cladding. The interior ceiling uses Azek beadboard in Turner Oak, incorporating dimmable recessed can lights, overhead ceiling fans, and an integrated television mount above the seating area.
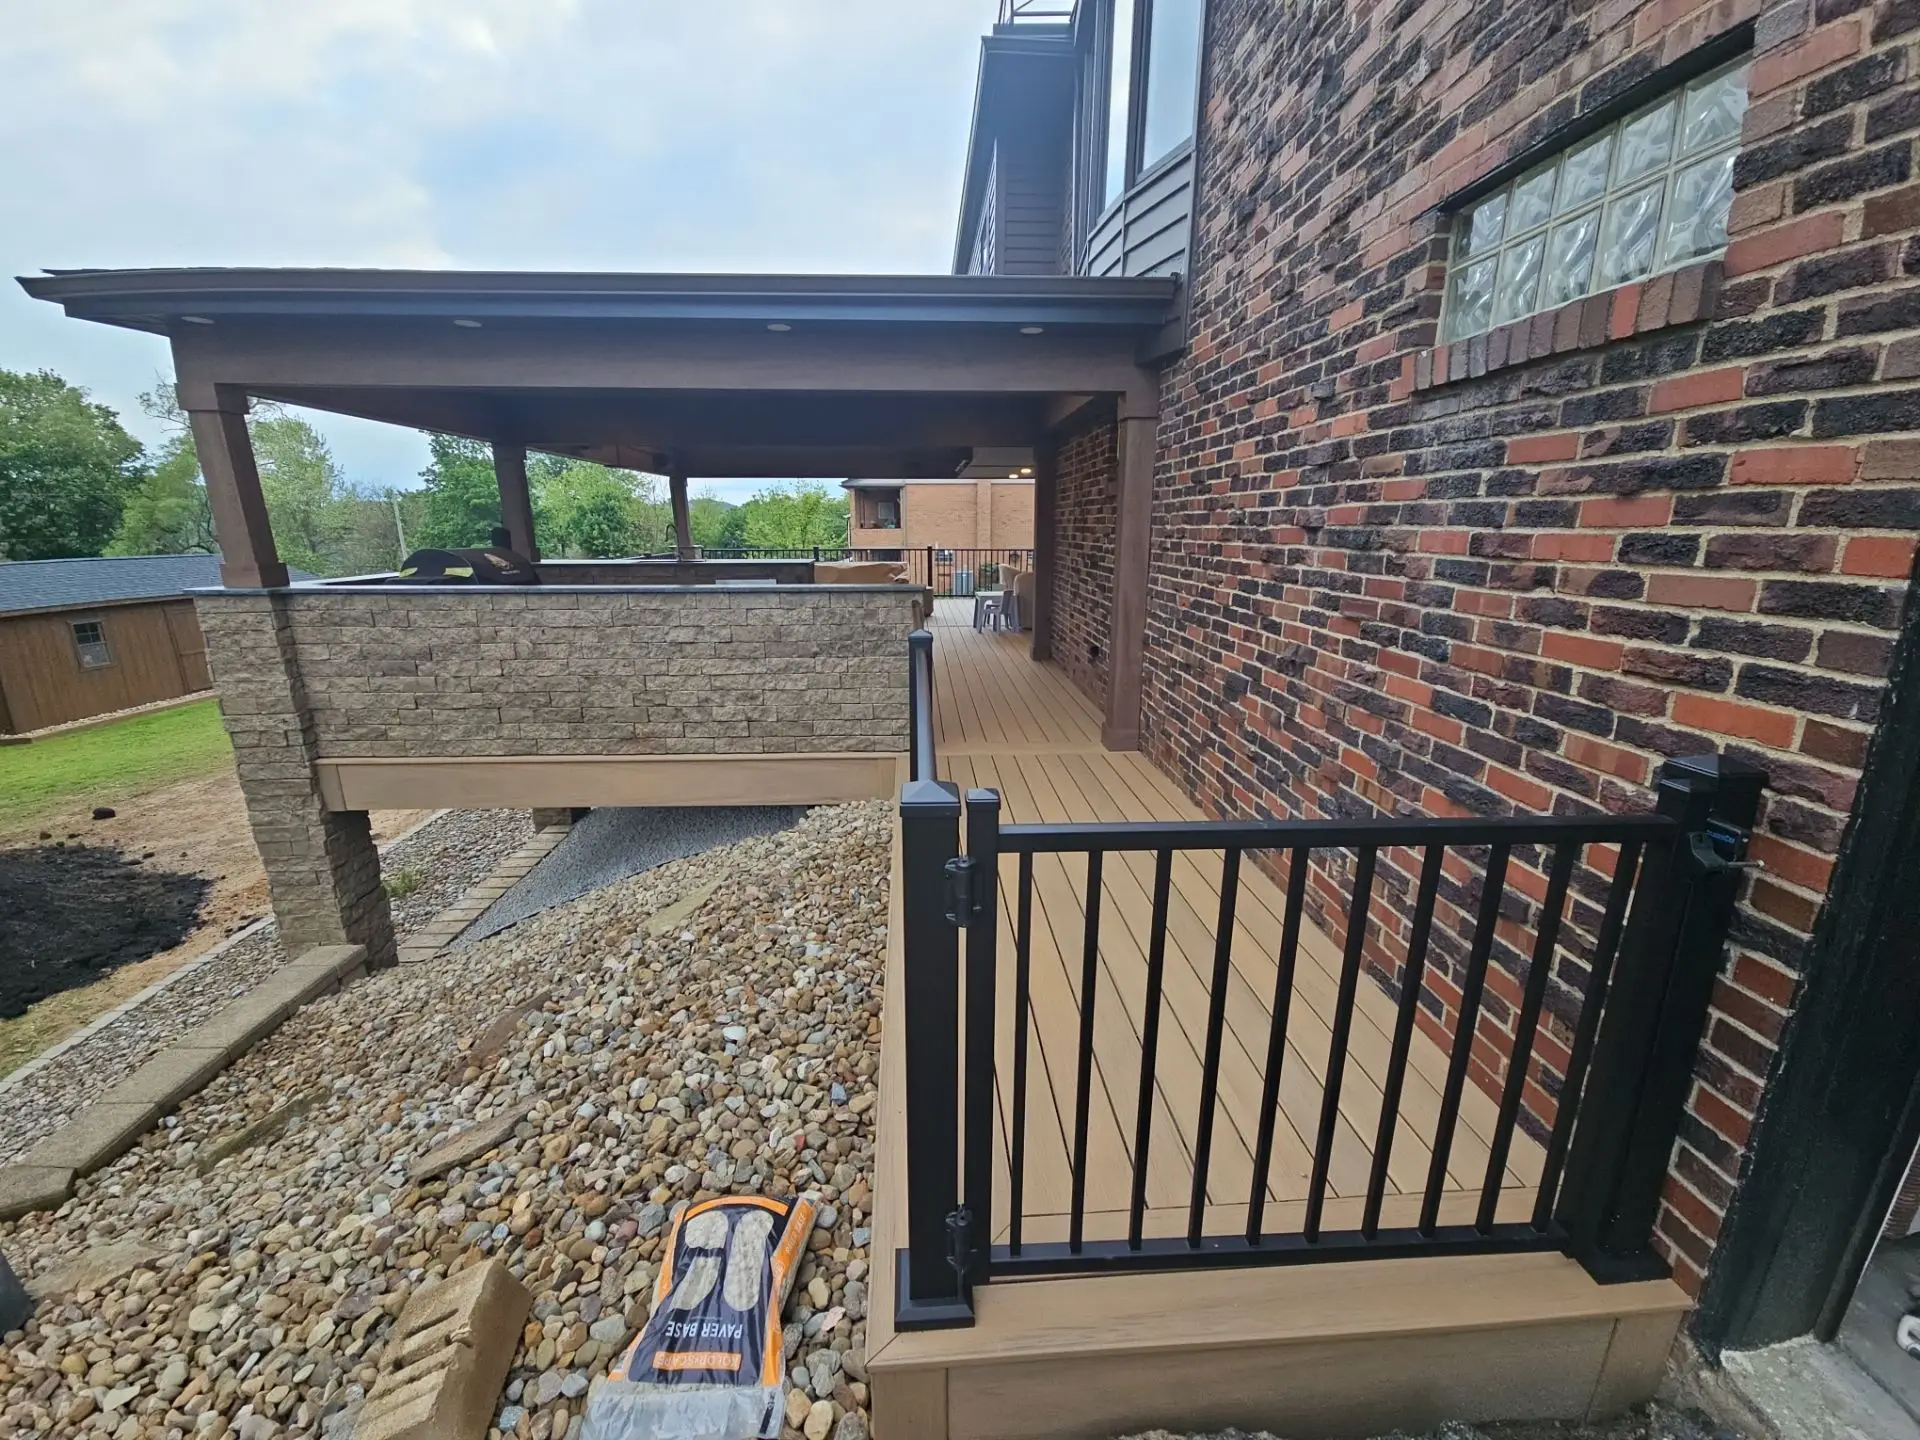
Custom knee walls line the perimeter of the covered section, clad on the exterior with Evolve stone veneer to match the property’s existing retaining walls. The interior face of the knee walls features Alpine beadboard to mirror the ceiling finish.
Composite Decking & Custom Outdoor Kitchen
The deck platform is constructed with Deckorators Sandbar composite decking and bordered by Westbury Tuscany Series black aluminum railings. Stone wraps extend down the primary support posts, integrating the deck frame with the surrounding hardscape.
The covered area houses a custom outdoor kitchen framed with matching Evolve stone masonry. Outfitted with granite countertops, the kitchen area incorporates storage drawers, a mini fridge, a full sink, and grilling appliances provided by the homeowners.
Single-Source Execution & Construction Efficiency
With clear access and straightforward site conditions, the primary focus centered on seamless trade coordination:
- Turnkey Management: Build The Burgh managed all aspects of structural engineering, roof integration, stone masonry, and electrical rough-ins under one contract.
- Site Integration: Machinery handled site grading and material placement, allowing the crew to set deep post footings and tie the roof structure directly into the home’s existing brick fascia.
- Material Matching: Stone veneer and wood trim profiles were selected specifically to complement the home’s brick exterior and pre-existing retaining walls.
Family Gathering Environment
By taking the project from initial engineering through final trim details, Build The Burgh delivered an outdoor living structure for the Miller family. The space provides a covered area for the homeowner to grill and host guests while giving their young children a yard to enjoy.
Start Your Project
Plan an outdoor living space tailored to your property requirements. Schedule a discovery consultation with Build The Burgh to discuss your project scope, explore material options, and review custom design possibilities.