


Front Porch Structural Rebuild
This homeowner sought to replace the deteriorating front porch at her newly purchased residence in Pittsburgh’s Greenfield neighborhood. The existing structure featured crumbling brick pillars, uneven stair risers encroaching beyond the property boundaries, and a sagging roofline threatening the recently installed windows.
The Goal: A code-compliant, structurally sound front porch designed to blend with the home’s historic brick facade while offering a comfortable space to view the street.
As a naval civil engineer, this homeowner recognized the project required architectural review and municipal permitting. Facing difficulty securing a contractor willing to navigate Pittsburgh’s zoning and building department approvals, she partnered with Build The Burgh to manage the full engineering and construction process.
Complete Tear-Off & Code Realignment
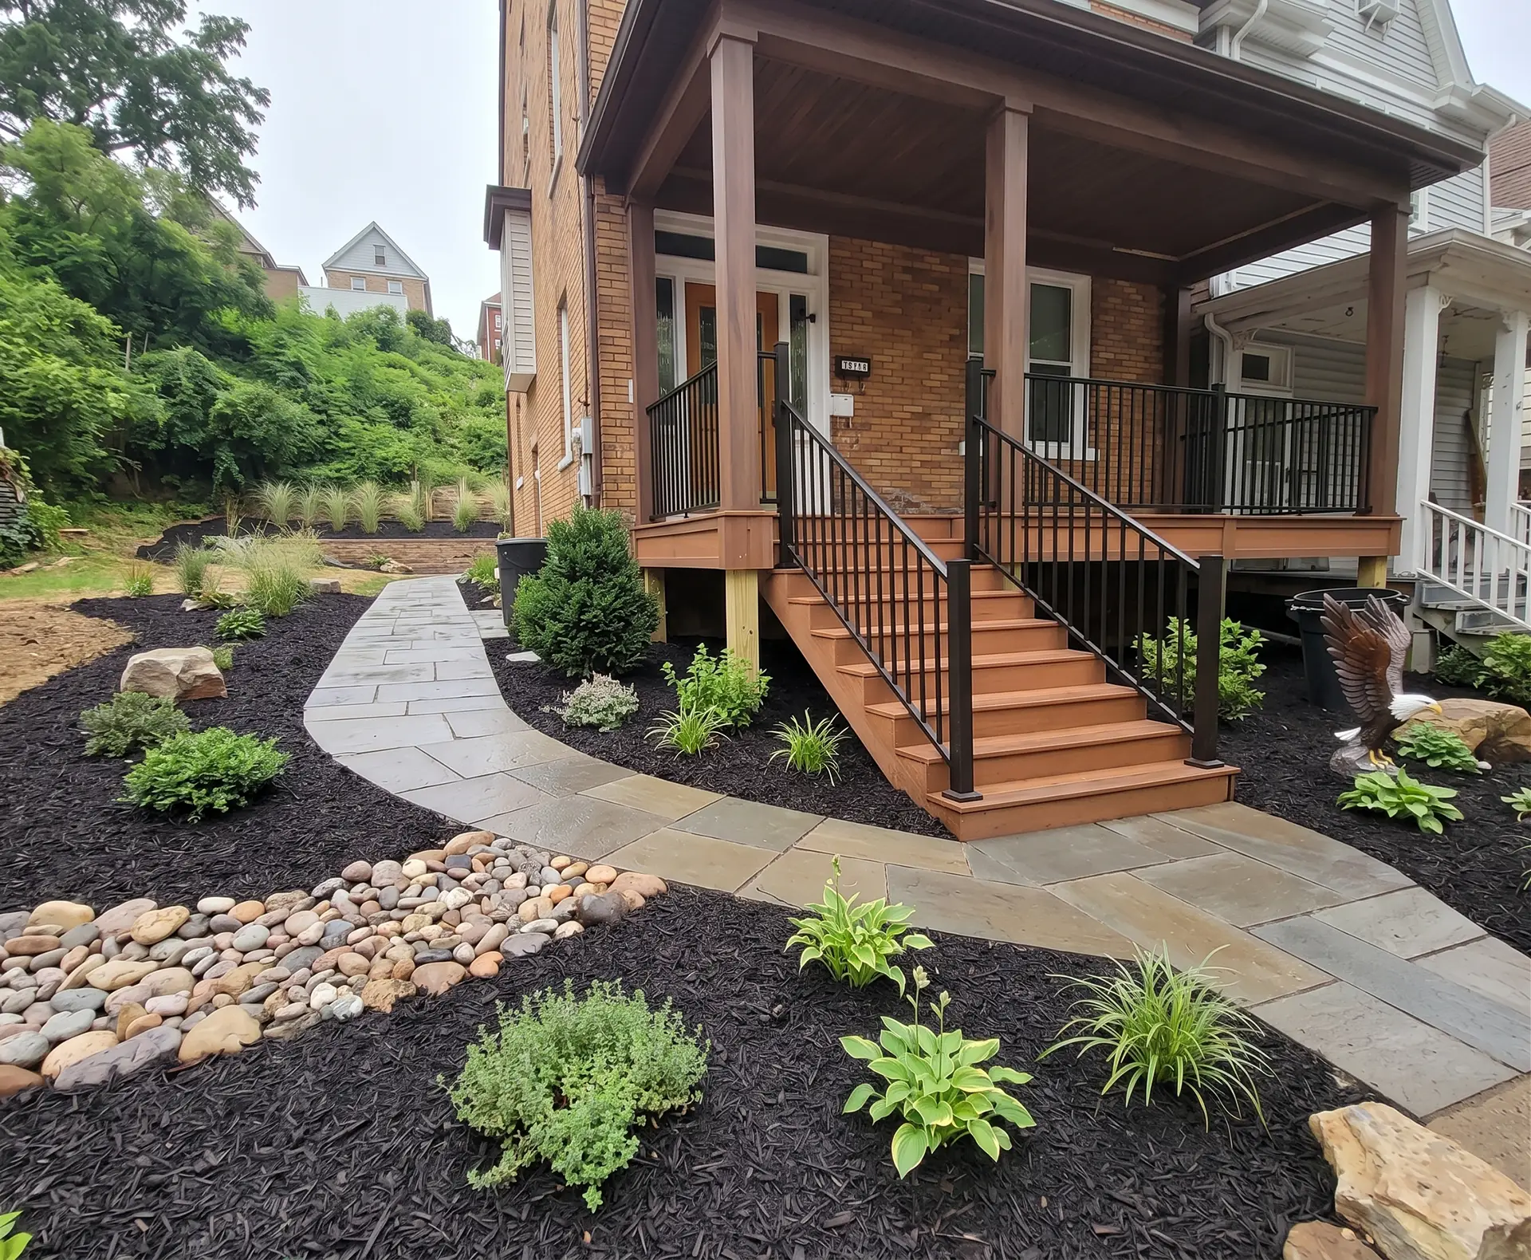
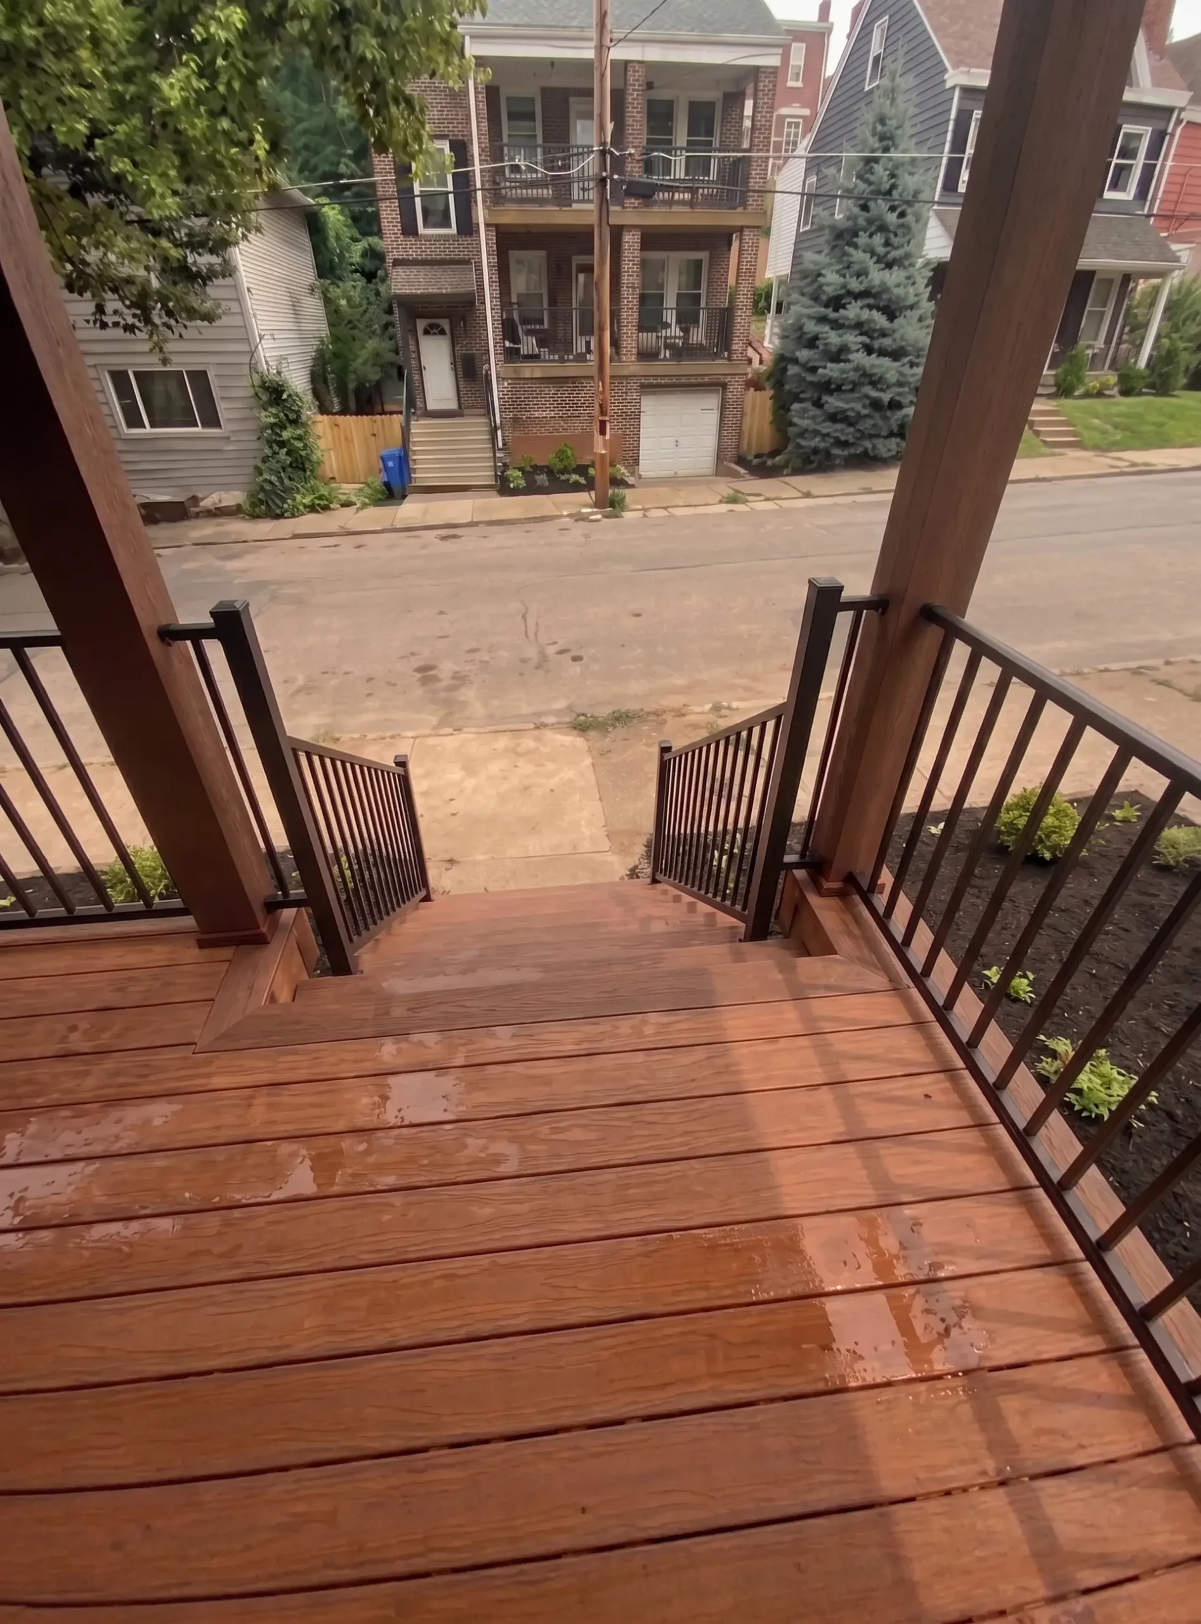
Our team initiated a complete tear-off of the decaying porch, roof framing, and masonry pillars. To align with city property lines and stair riser requirements, the deck footprint was modified to 22’x 7′, allowing for uniform stair tread spacing entirely within property limits.
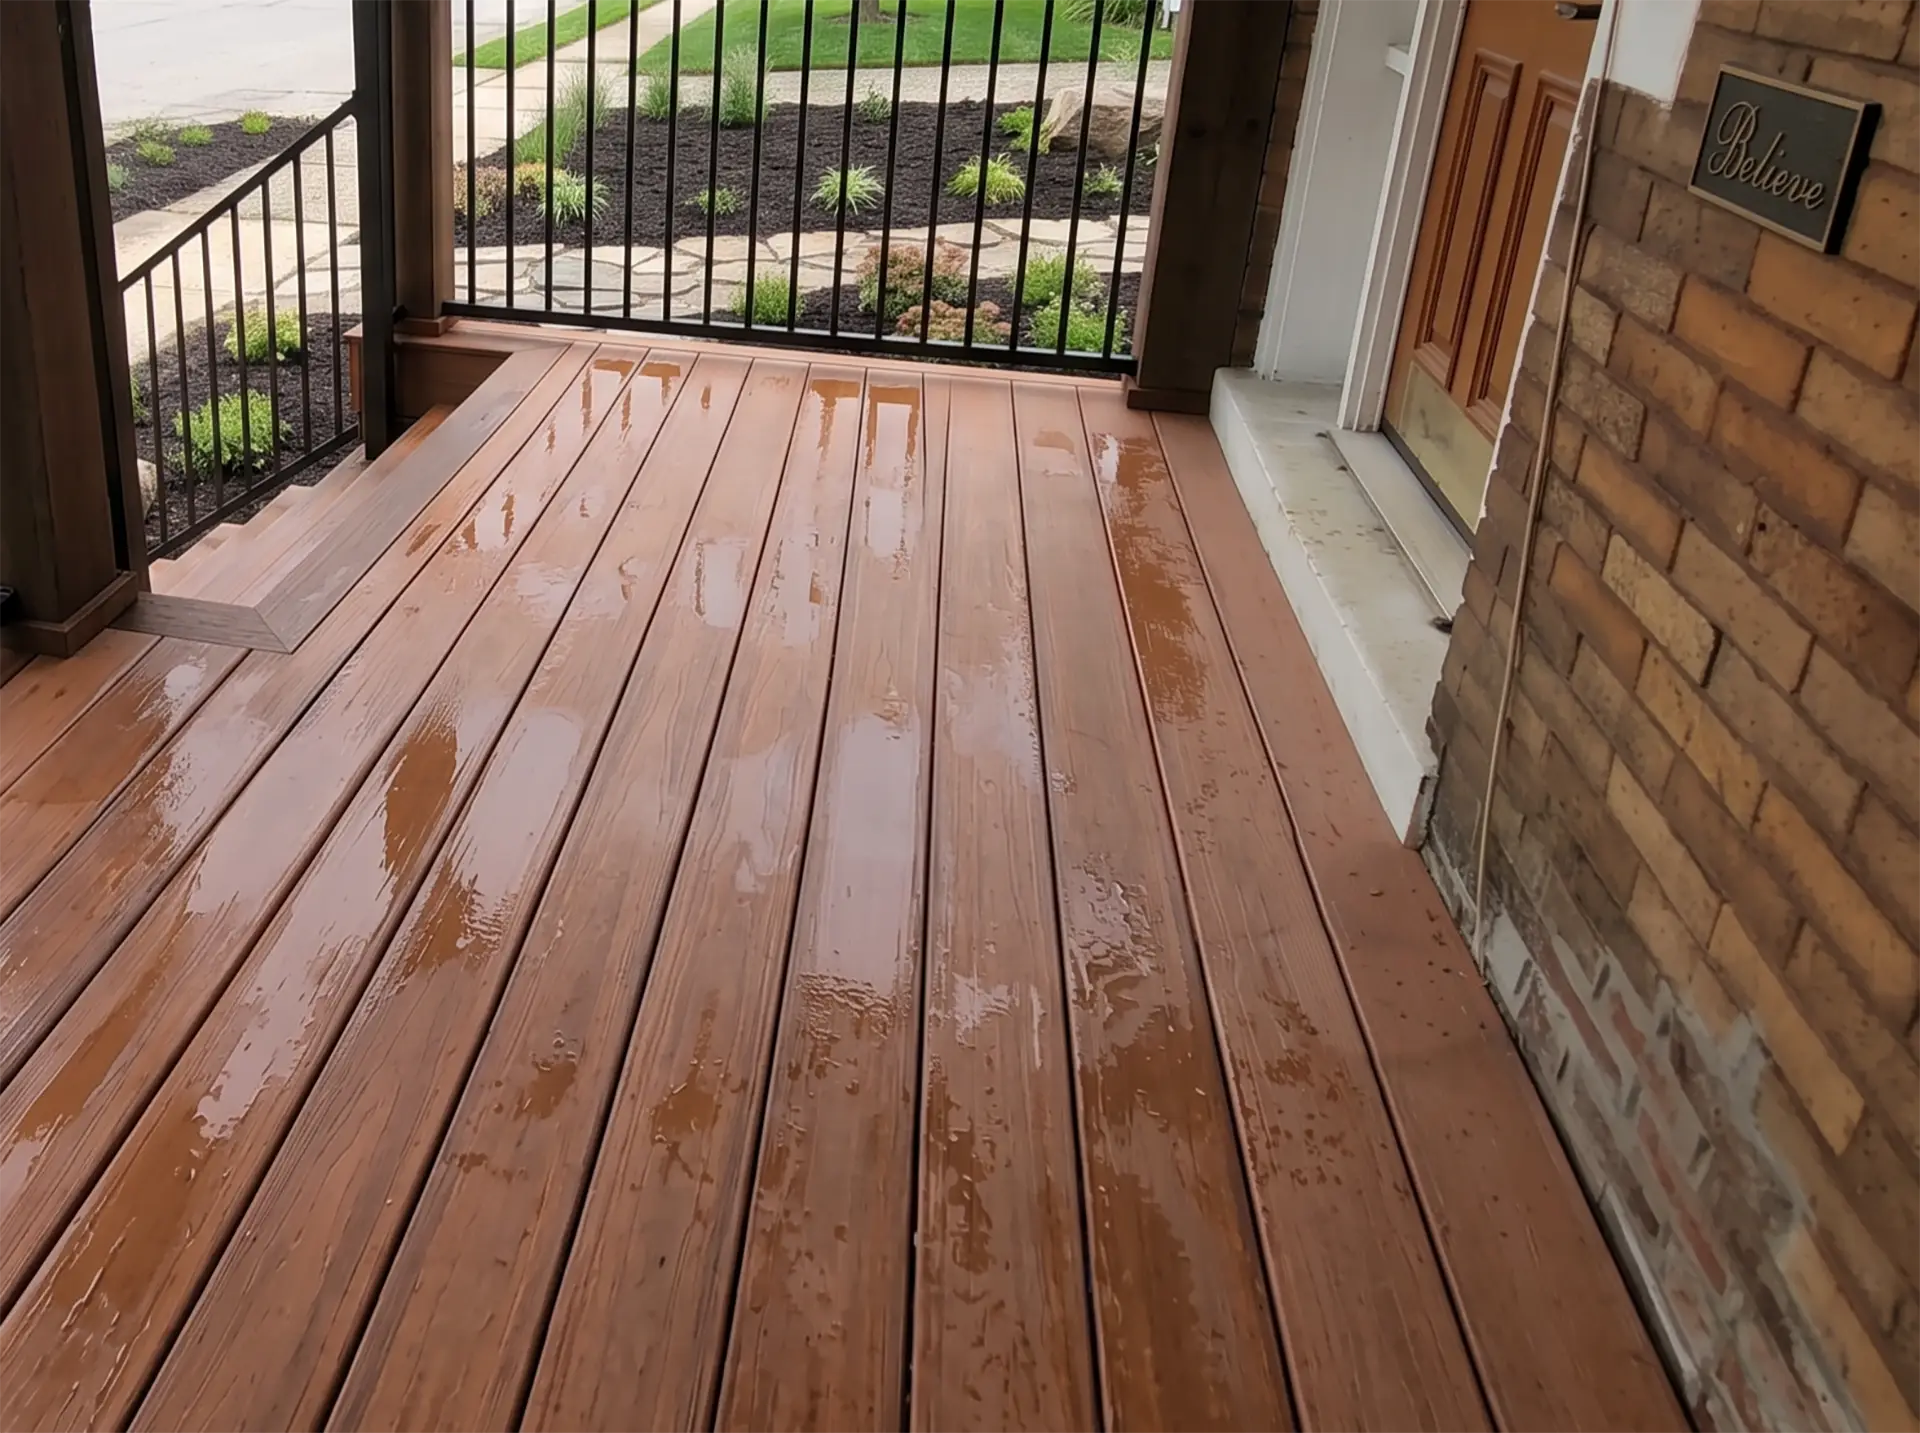
The crumbling brick pillars were removed and replaced with structural posts clad in low-maintenance PVC wraps matched to the deck framing.
Composite Decking & Finished Ceiling Details
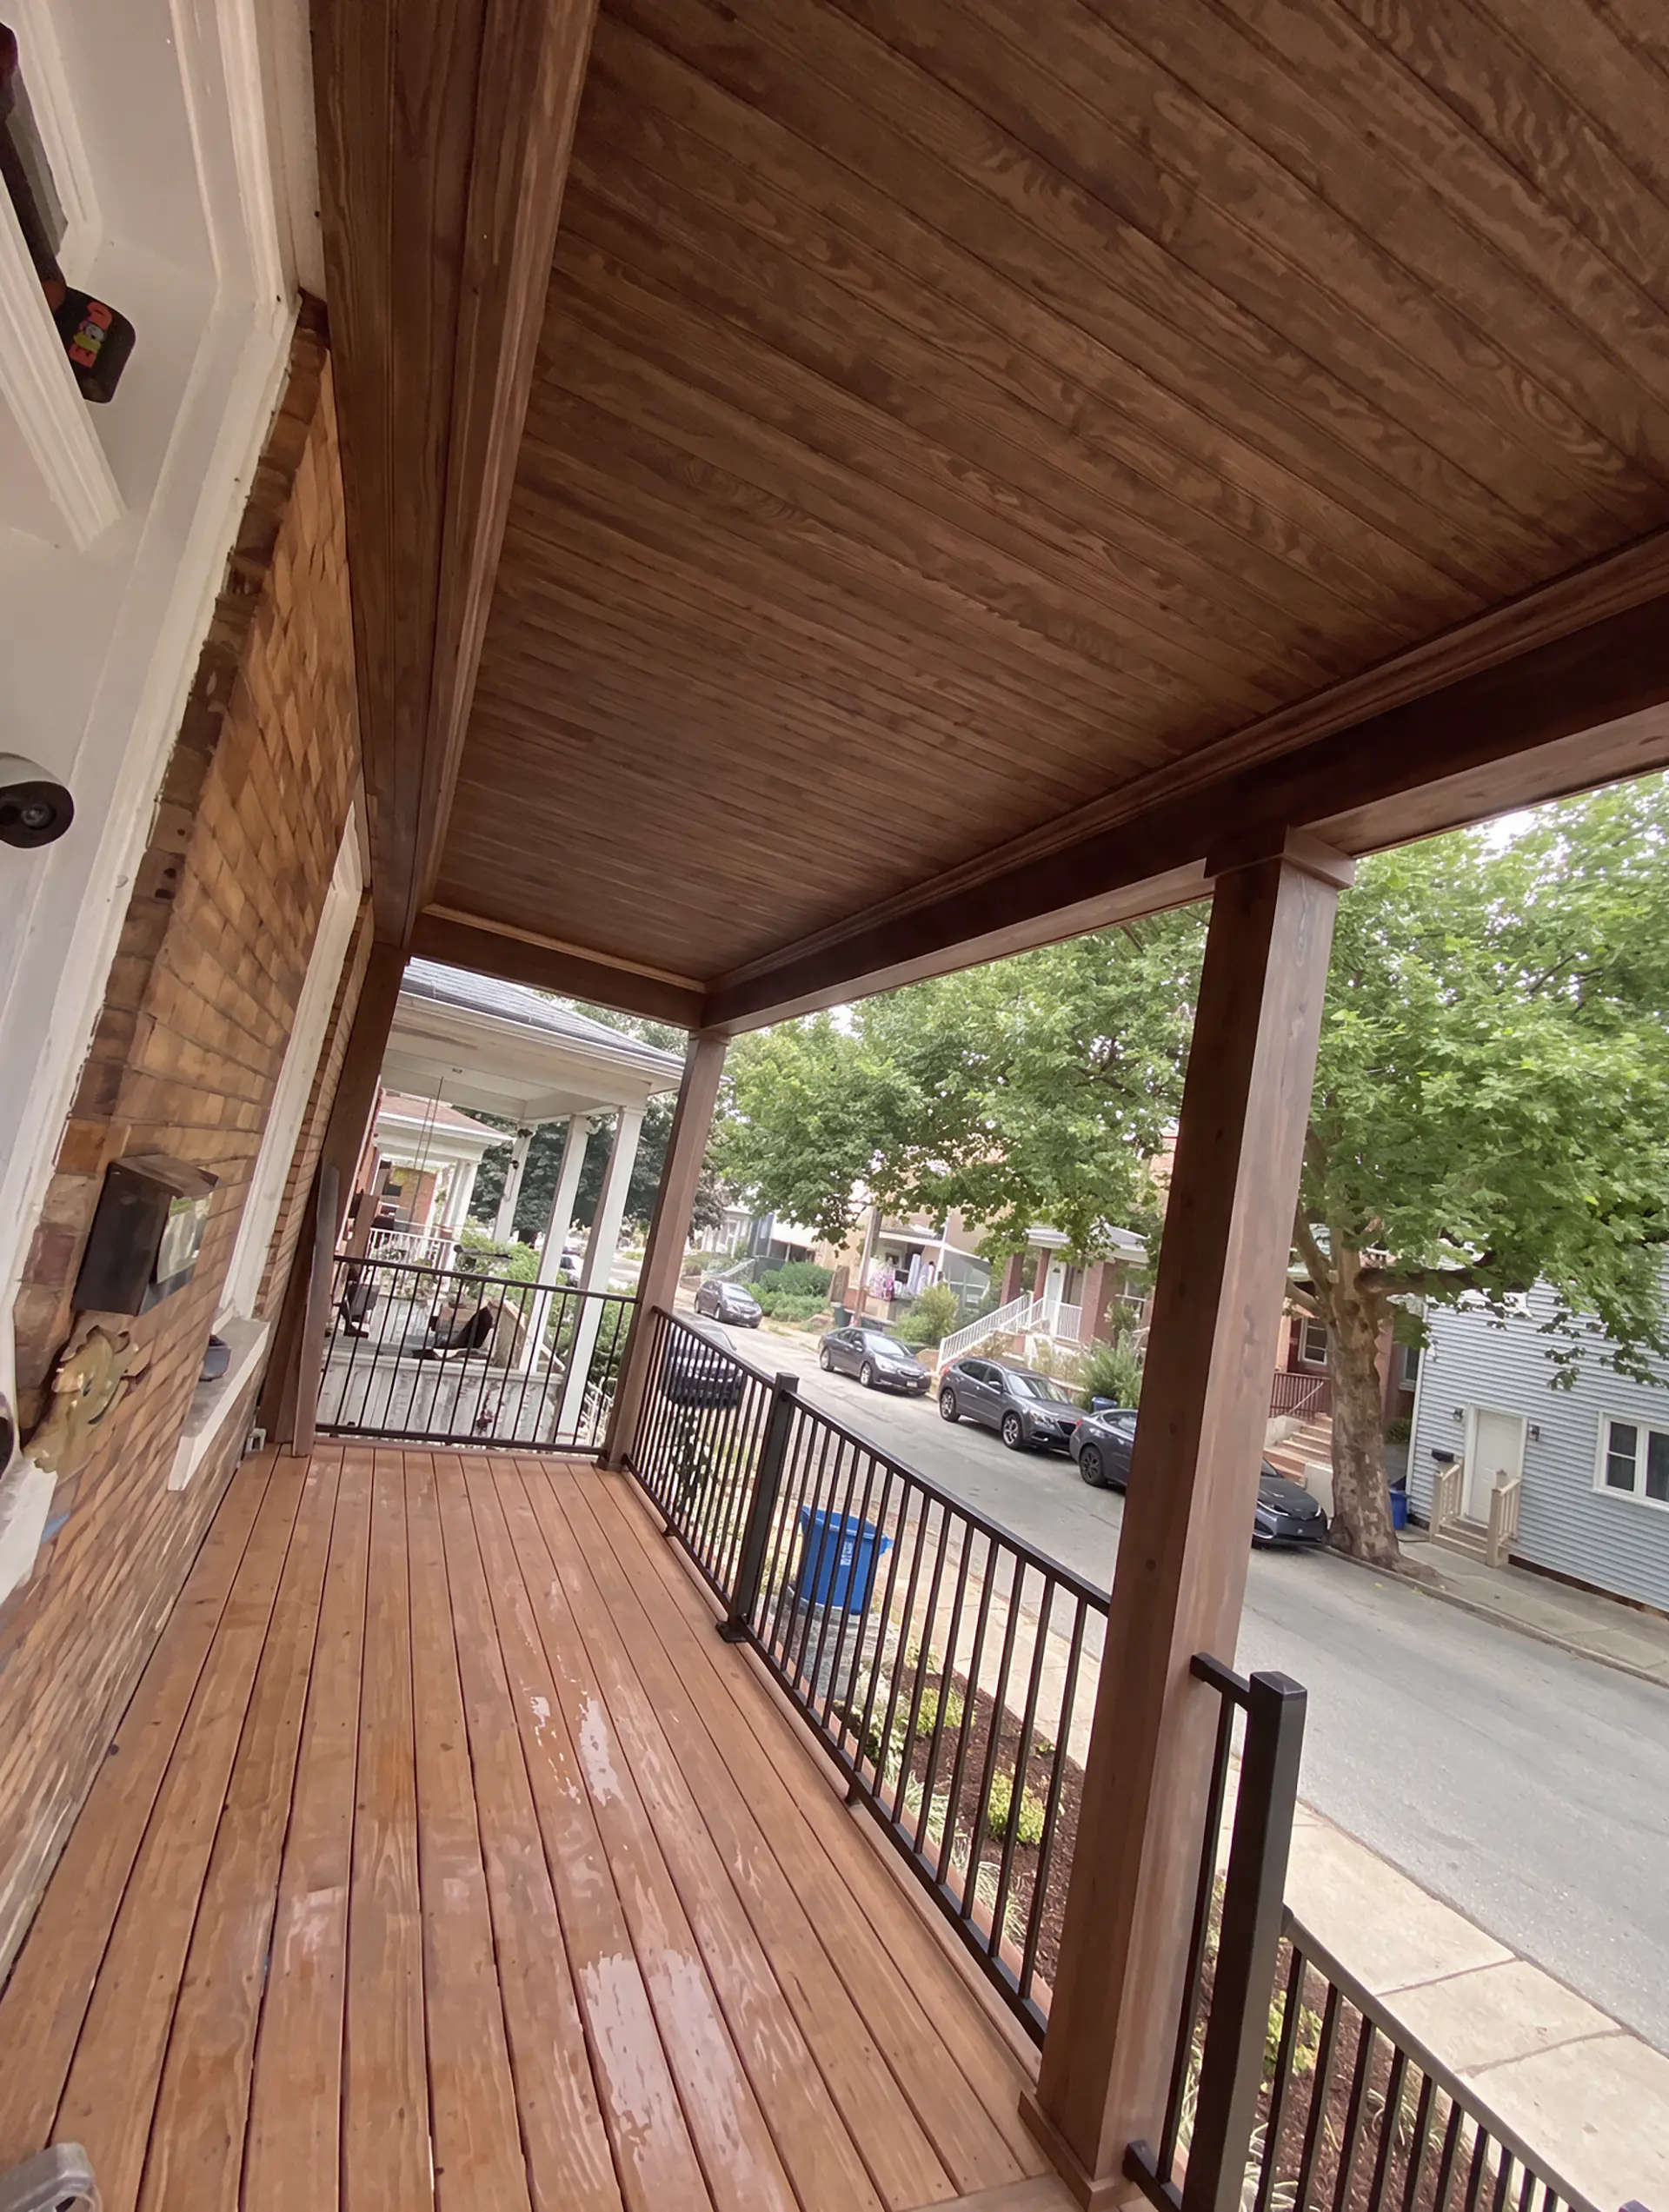
The new deck floor features TimberTech Cypress composite decking bordered by a rich Mahogany picture-frame accent. Black aluminum railings line the perimeter and stairways for safety.
Overhead, the porch ceiling is clad in Azek beadboard in Turner Oak, paired with new Musket Brown fascia, soffit, and gutters.
Municipal Approvals & Architectural Guidance
Executing structural work within Pittsburgh city limits required managing municipal administrative requirements:
- Architectural & Structural Drafting: Build The Burgh’s architectural team performed on-site measurements and developed construction drawings to satisfy city building codes.
- Permit Management: Our team handled all documentation submissions, engineering reviews, and municipal inspections directly, removing administrative hurdles for the homeowner.
- Turnkey Execution: From demolition to trim details, our crew executed all framing, roofing, trim, and composite decking under a single contract.
Historic Neighborhood Curb Appeal
By taking over engineering, permitting, and structural construction, Build The Burgh resolved complex municipal code challenges for the Greenfield homeowner. The completed front porch provides this homeowner with a durable, code-compliant outdoor entry space where they can sit and enjoy the neighborhood.
Start Your Project
Plan an outdoor living space tailored to your property requirements. Schedule a discovery consultation with Build The Burgh to discuss your project scope, explore material options, and review custom design possibilities.