
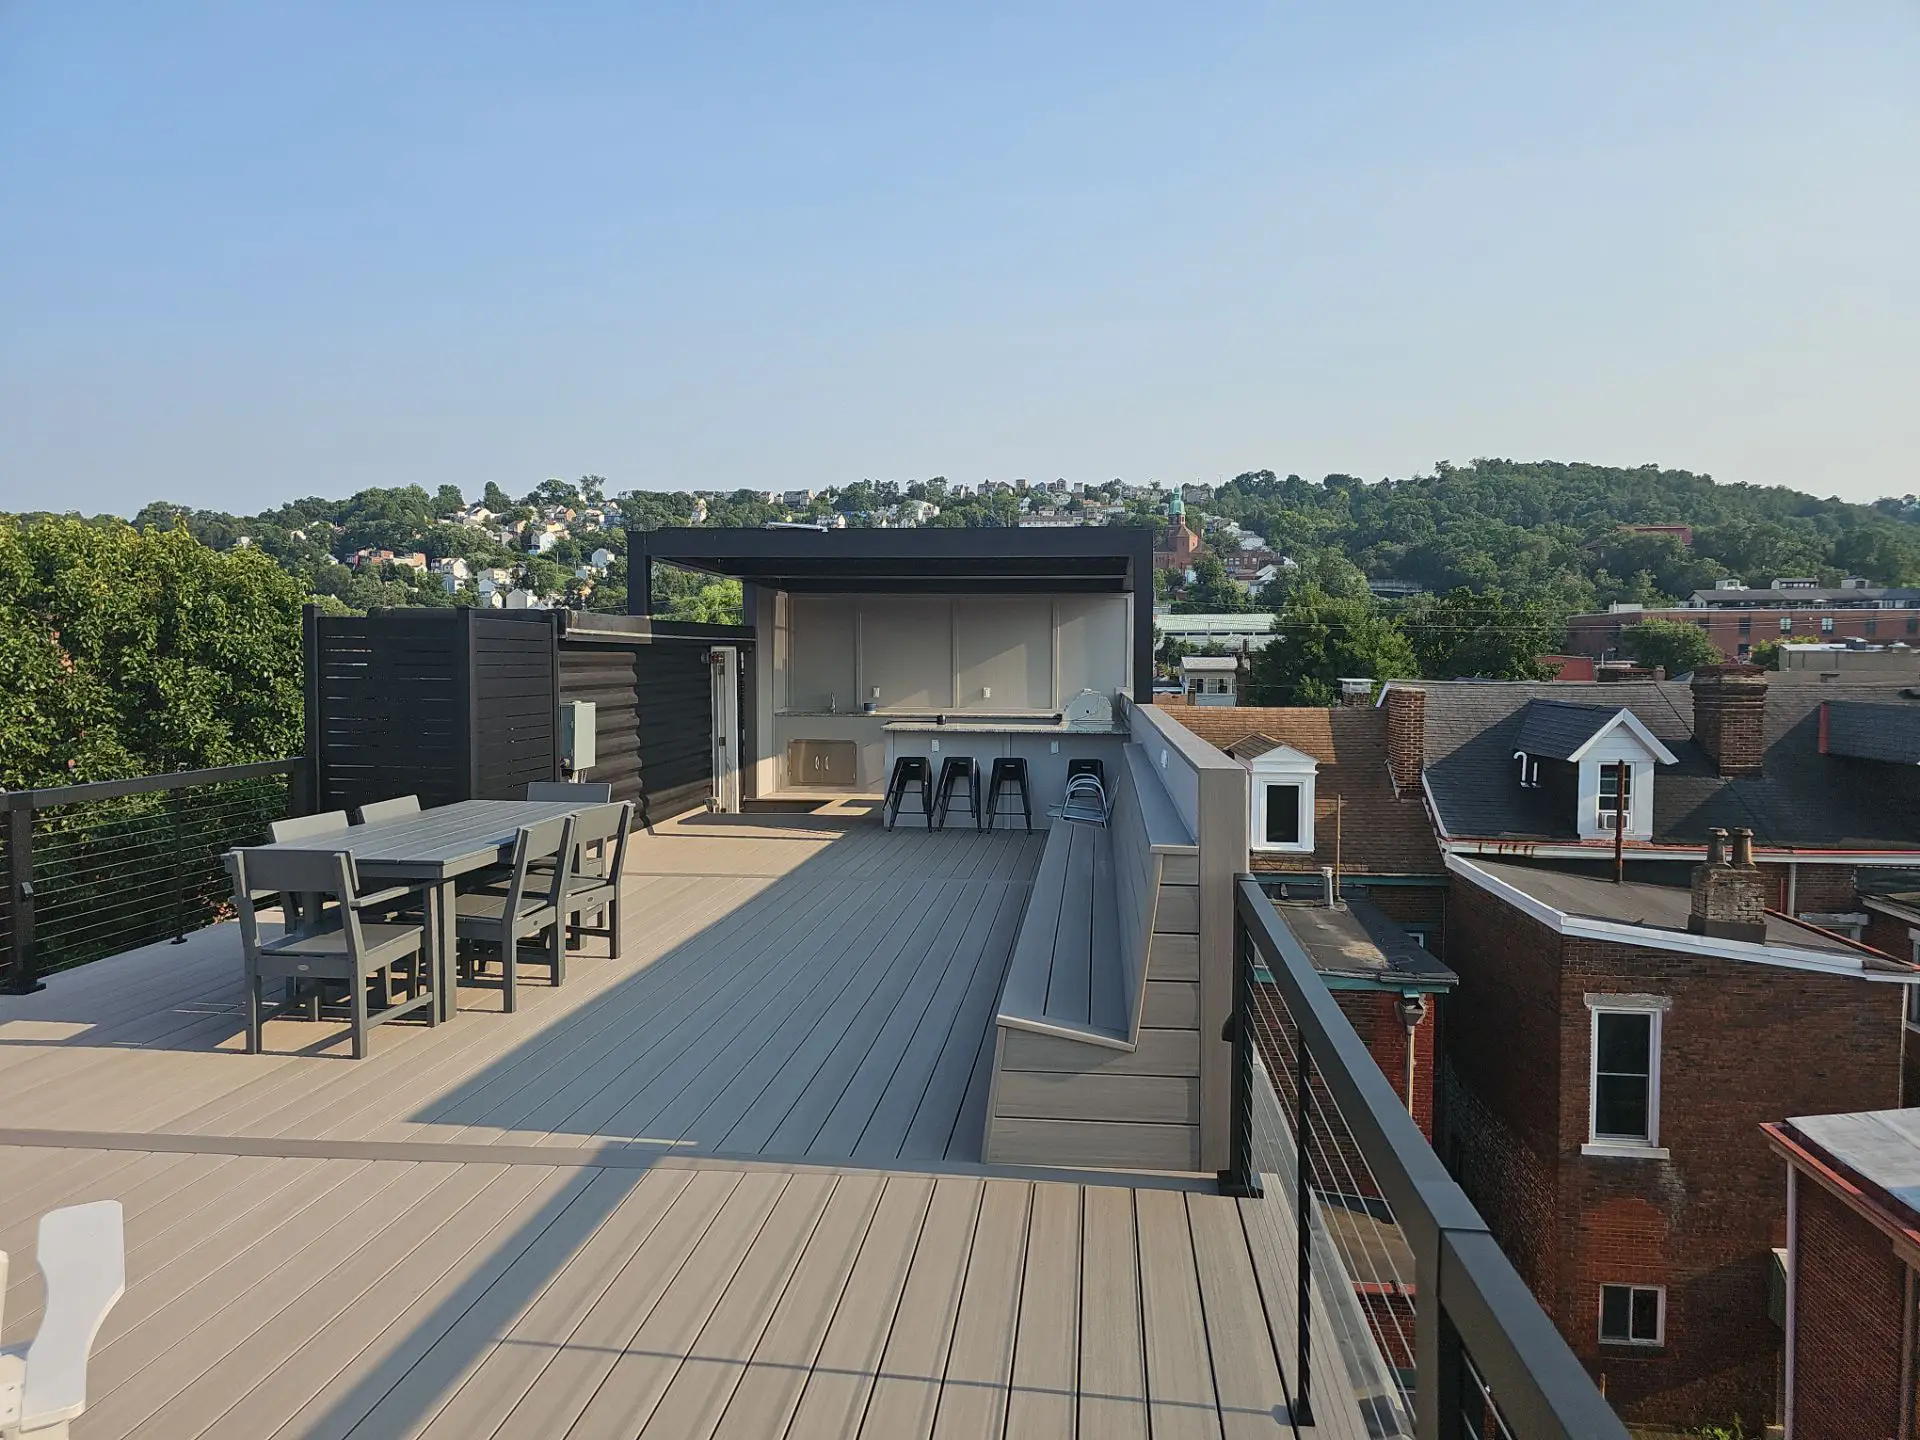


Urban Rooftop Living Space
The homeowner sought to build an outdoor space atop his brick row house in the South Side Flats neighborhood of Pittsburgh. Seeking a designated area to relax, host friends, and take in city skyline views, he required an experienced builder capable of executing a rooftop structure within tight urban boundaries.
The Goal: A dedicated rooftop assembly area featuring comfortable seating, shade control, and cooking capabilities above the city streets.
Build The Burgh stepped in as the primary construction team after previous contractors struggled to solve the complex logistics required for rooftop execution in South Side Flats.
Motorized Pergola & Custom Outdoor Kitchen
The upper deck features a 12’x 13′ Pergolux motorized louvered pergola, providing controllable shade and weather protection at the touch of a button. Positioned alongside the structure is a custom stone outdoor kitchen capped with granite countertops. The kitchen setup includes a built-in grill, mini fridge, waste drawers, and a full sink connected to water lines.
PVC Decking & Integrated Seating
The deck platform uses TimberTech PVC decking in Coastline and is bordered by RDI Elevation horizontal cable railings to maintain open views of the surrounding neighborhood. An 18-foot custom bench built with matching Coastline decking runs along the perimeter, offering built-in seating for groups.
To conceal rooftop mechanical equipment, our team built a custom Hideaway privacy enclosure around the air conditioning unit with removable panels for maintenance access.
Crane Logistics & Urban Access Solutions
Building a multi-tiered rooftop space in the densely populated South Side Flats presented significant spatial and access hurdles:
- Tight Urban Proximity: Row houses and narrow walkways prevented traditional ground-level material movement or manual carry-up options.
- Crane Operations: To transport framing, decking, kitchen appliances, and the motorized pergola components, our team temporarily removed a neighboring fence line to position a crane and a 40-foot scissor lift.
- Neighboring Property Restoration: Following material delivery, our crew fabricated and installed a custom powder-coated aluminum frame fence with TimberTech Mahogany privacy boards for the neighboring property.
Rooftop Living Outcome
By solving complex city access logistics and executing specialized structural framing, Build The Burgh converted an unused row house roof into an urban outdoor living space. The finished project provides the homeowner with an ideal place to entertain guests and enjoy panoramic views of Pittsburgh.
Start Your Project
Plan an outdoor living space tailored to your property requirements. Schedule a discovery consultation with Build The Burgh to discuss your project scope, explore material options, and review custom design possibilities.