
A Custom Mountain Home Upgrade
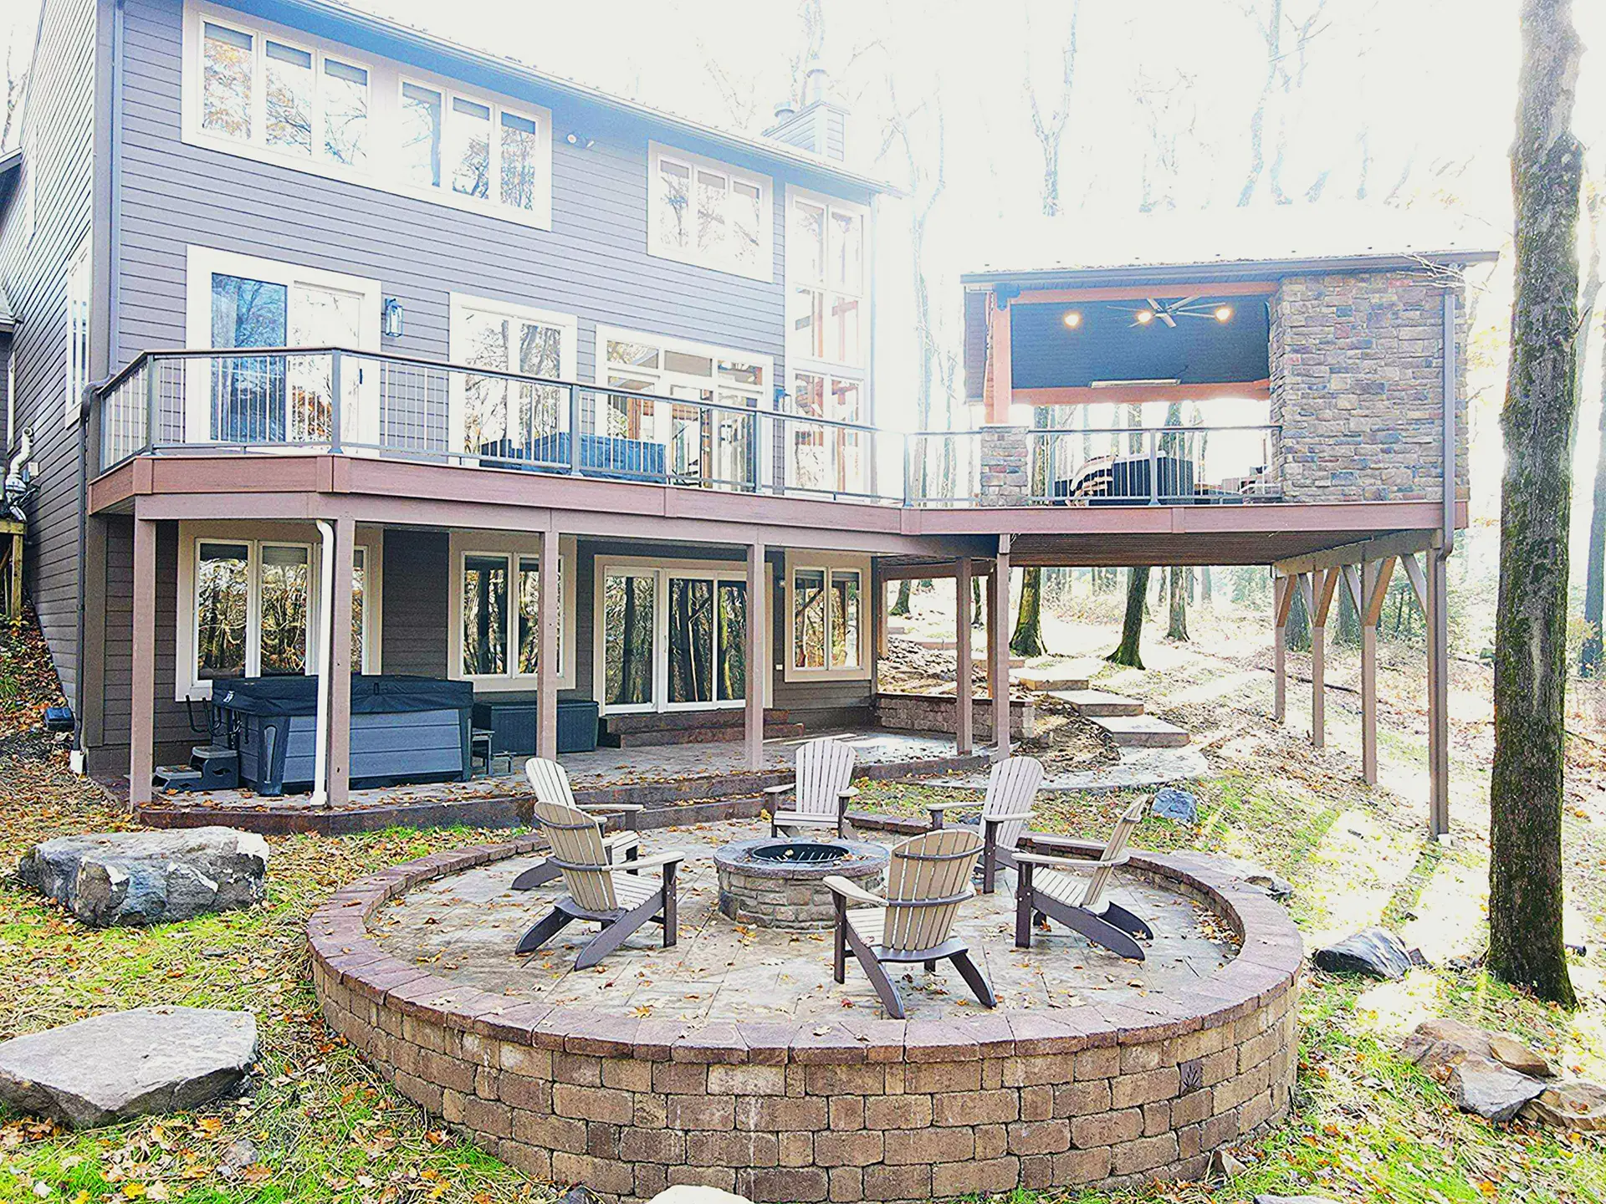
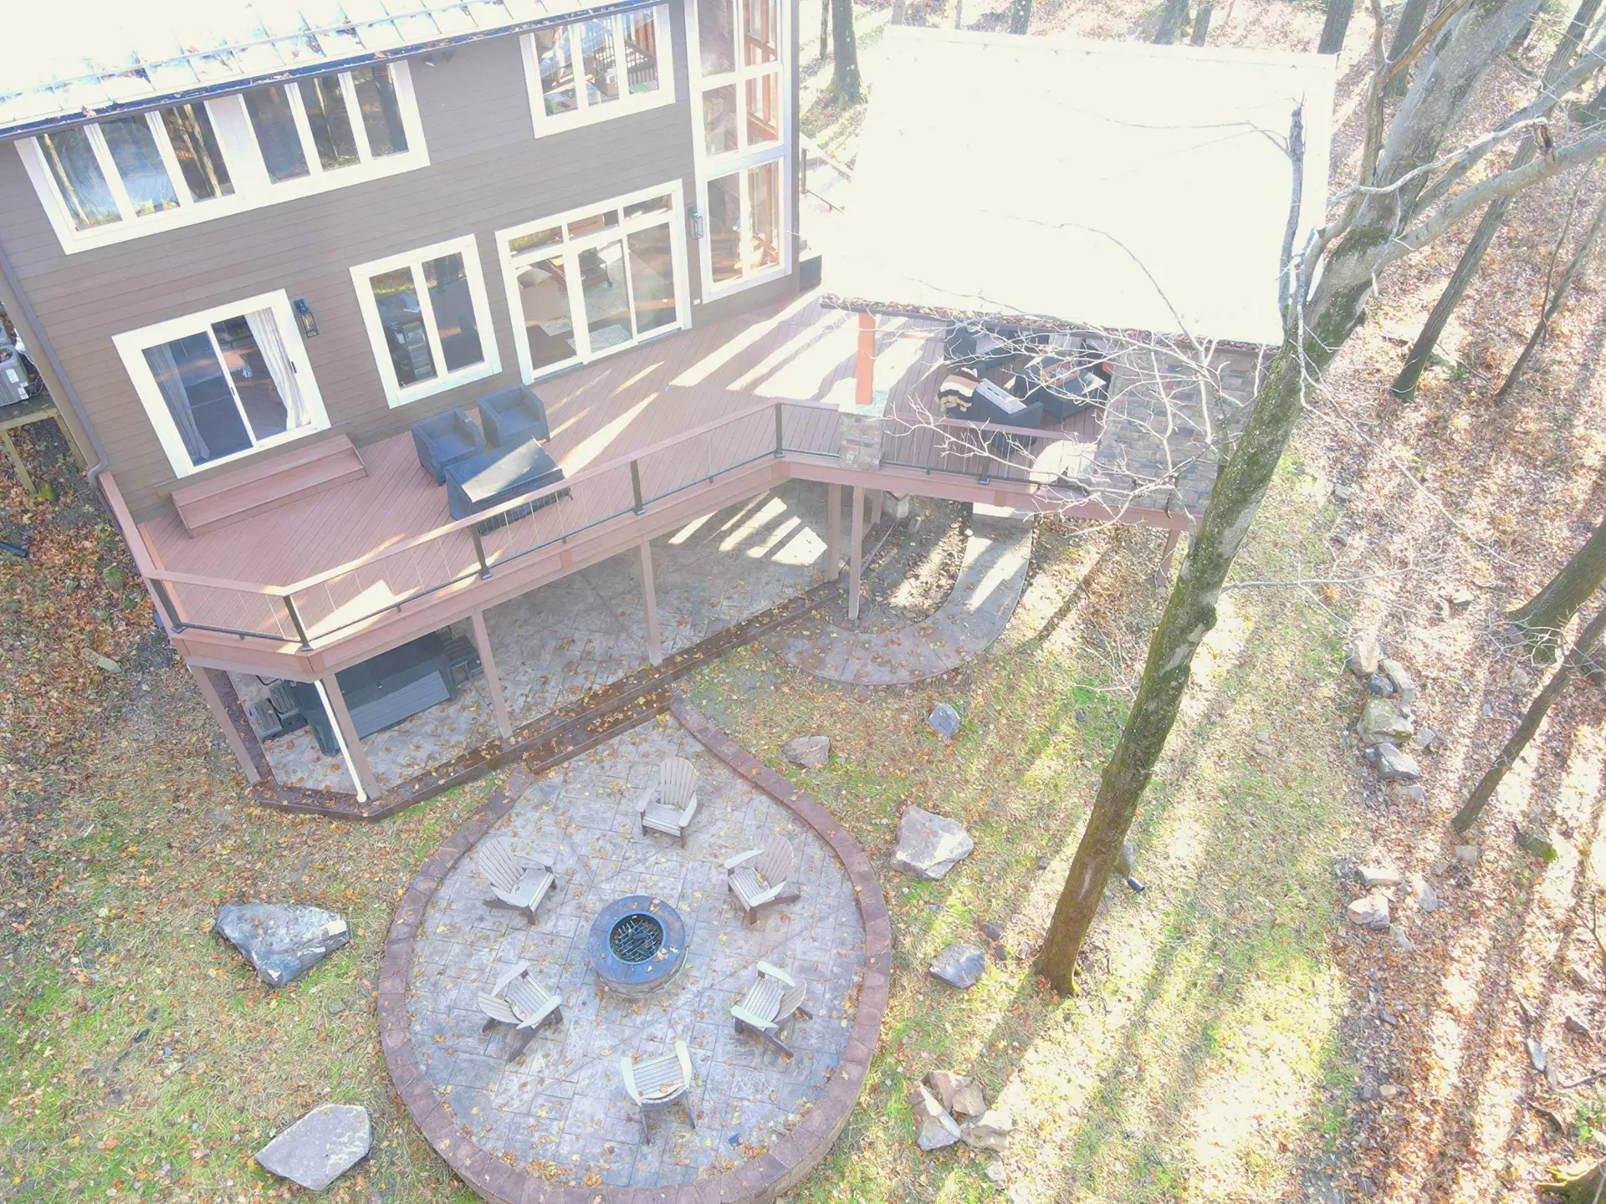
The homeowners wanted to update their yard in Hidden Valley, PA. Their objective was to create an outdoor entertainment zone. Their adult offspring have formed households of their own, and nearby neighbors frequently visit, so creating a spacious three-season meeting space formed the core goal of the build.
The Goal: A multi-generational, three-season assembly environment where adult offspring, and neighbors gather.
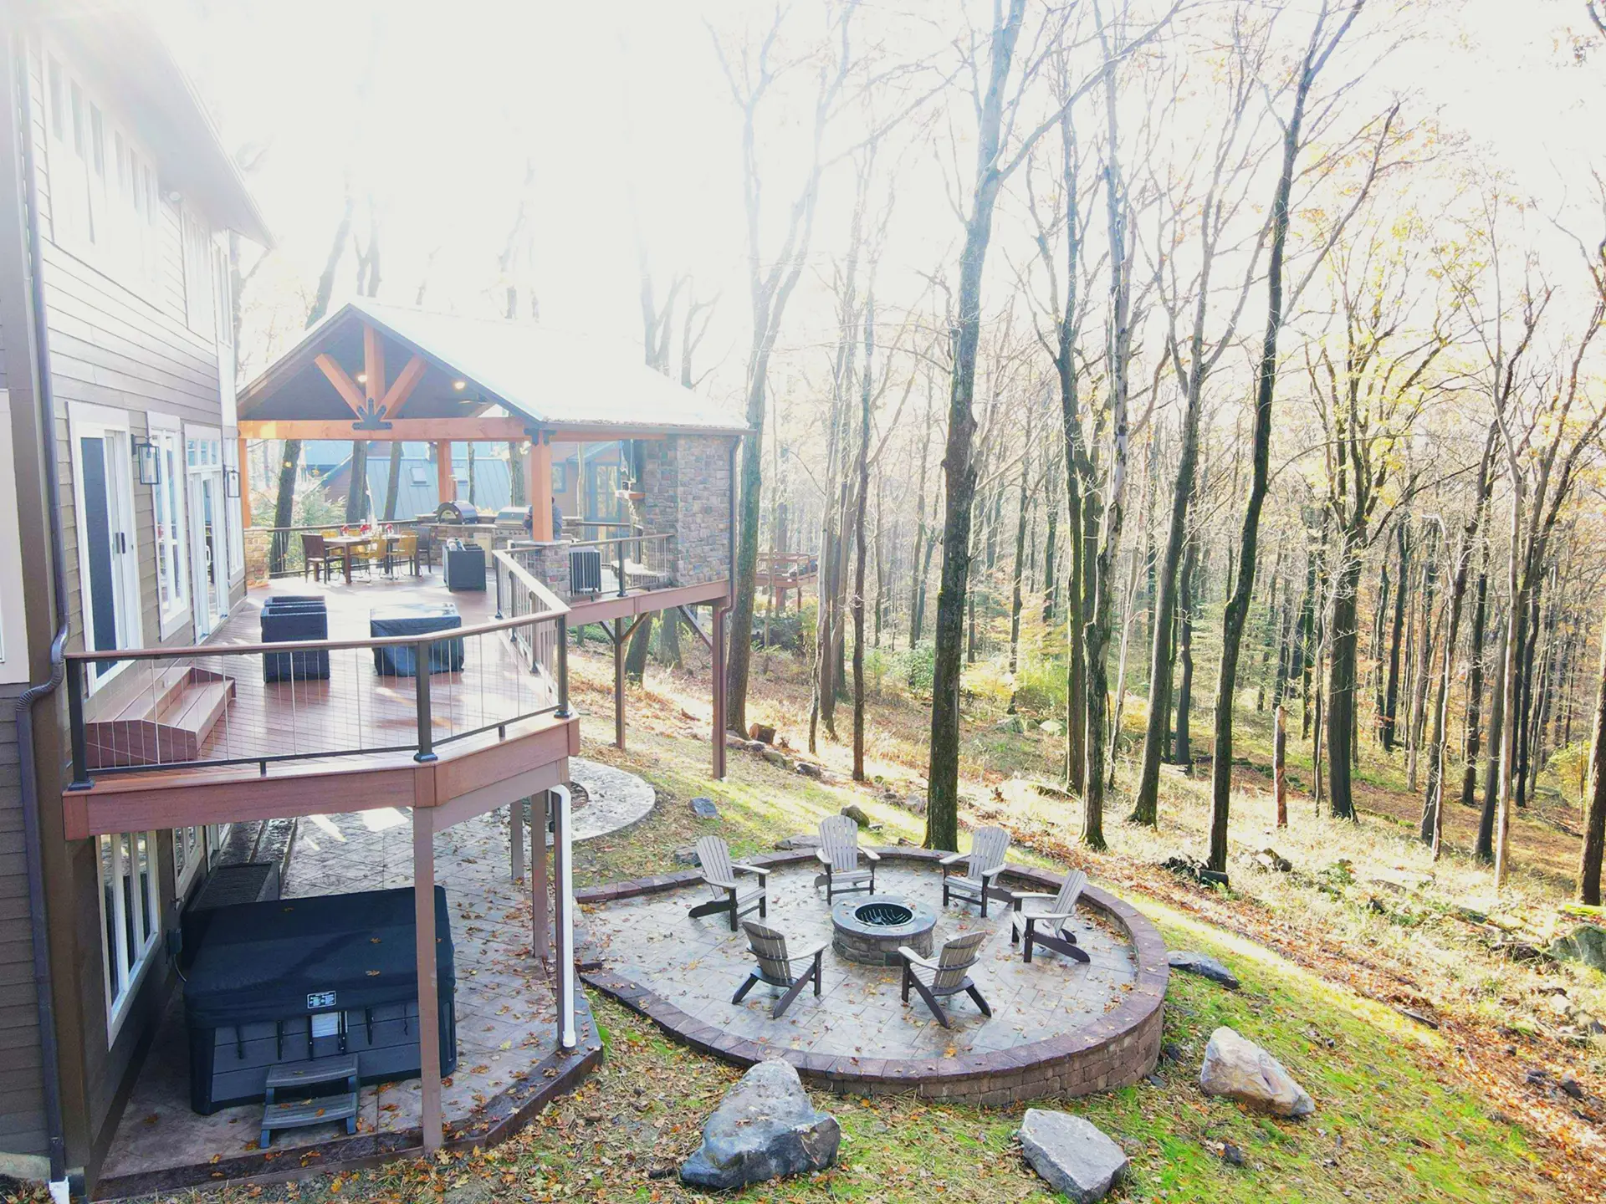
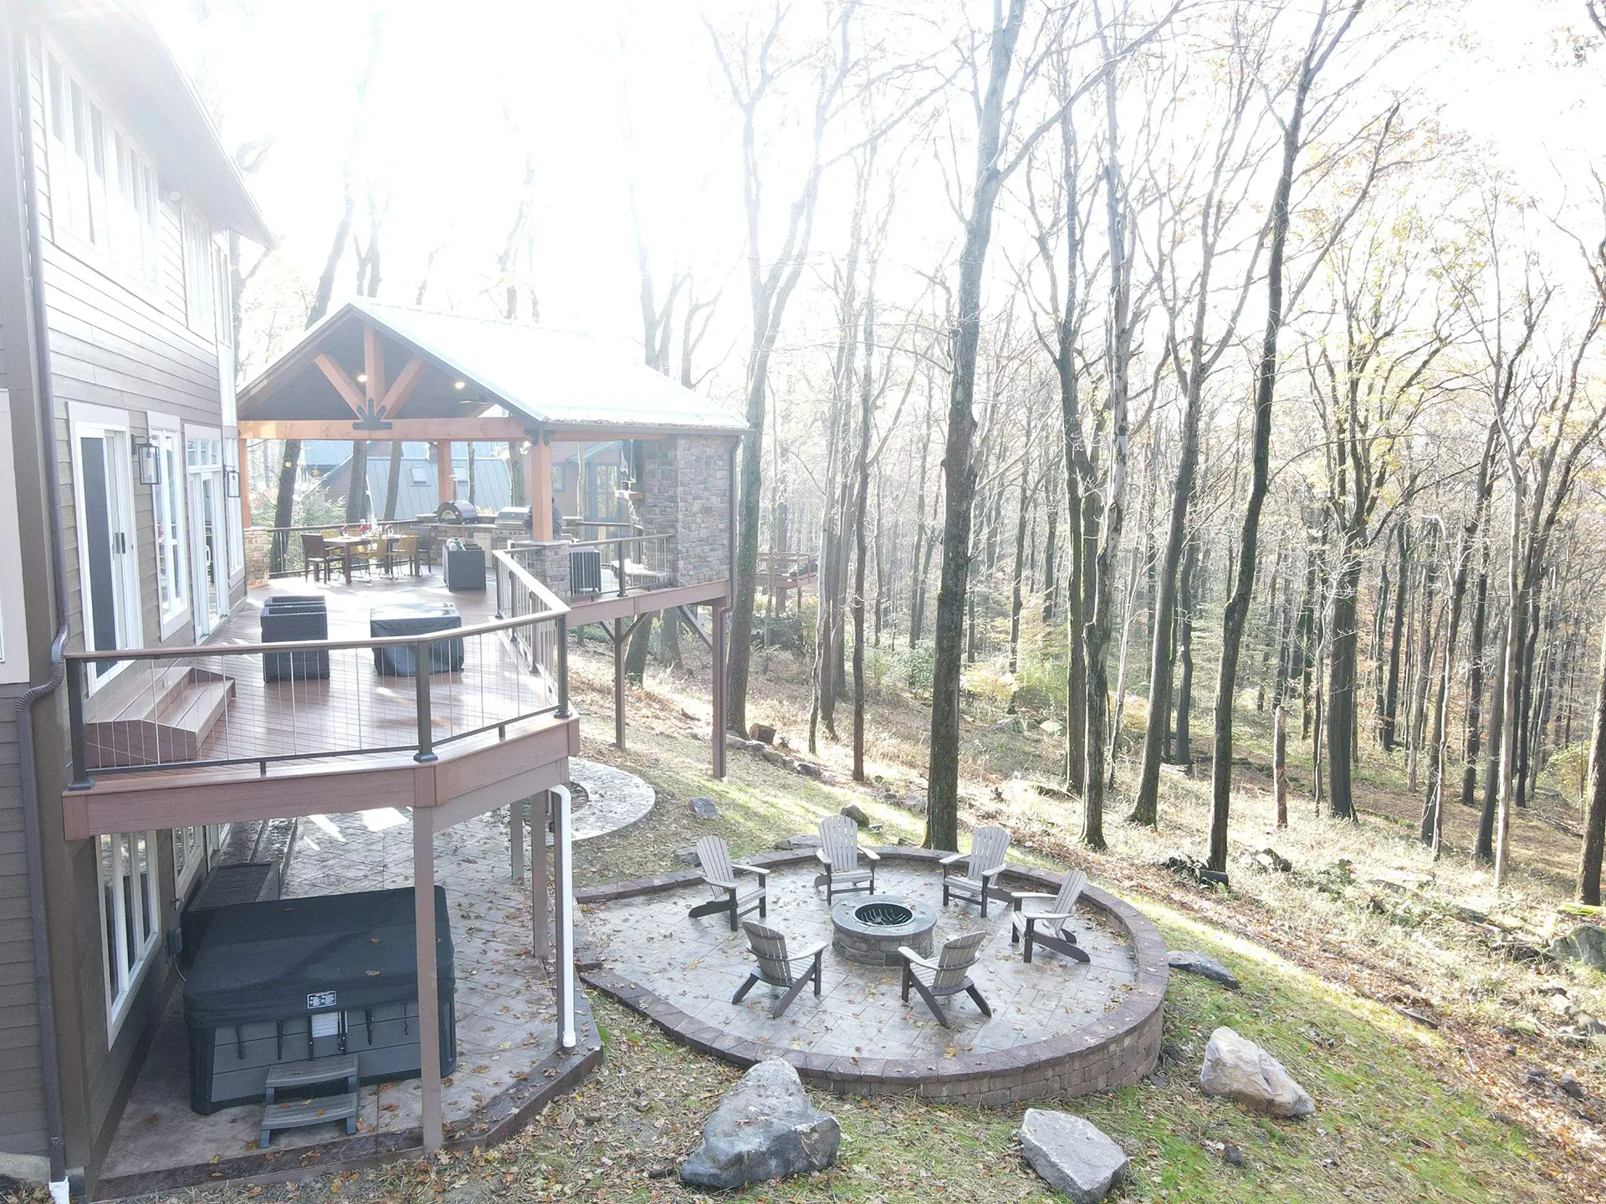
Build The Burgh joined the project through a contractor partner who required an experienced installation team for a build of this scope. Integrating trade expertise with stone masonry, our crew converted a difficult mountain slope into a 1,100-square-foot outdoor environment.
Gable Roof Pavilion & Stone Hearth
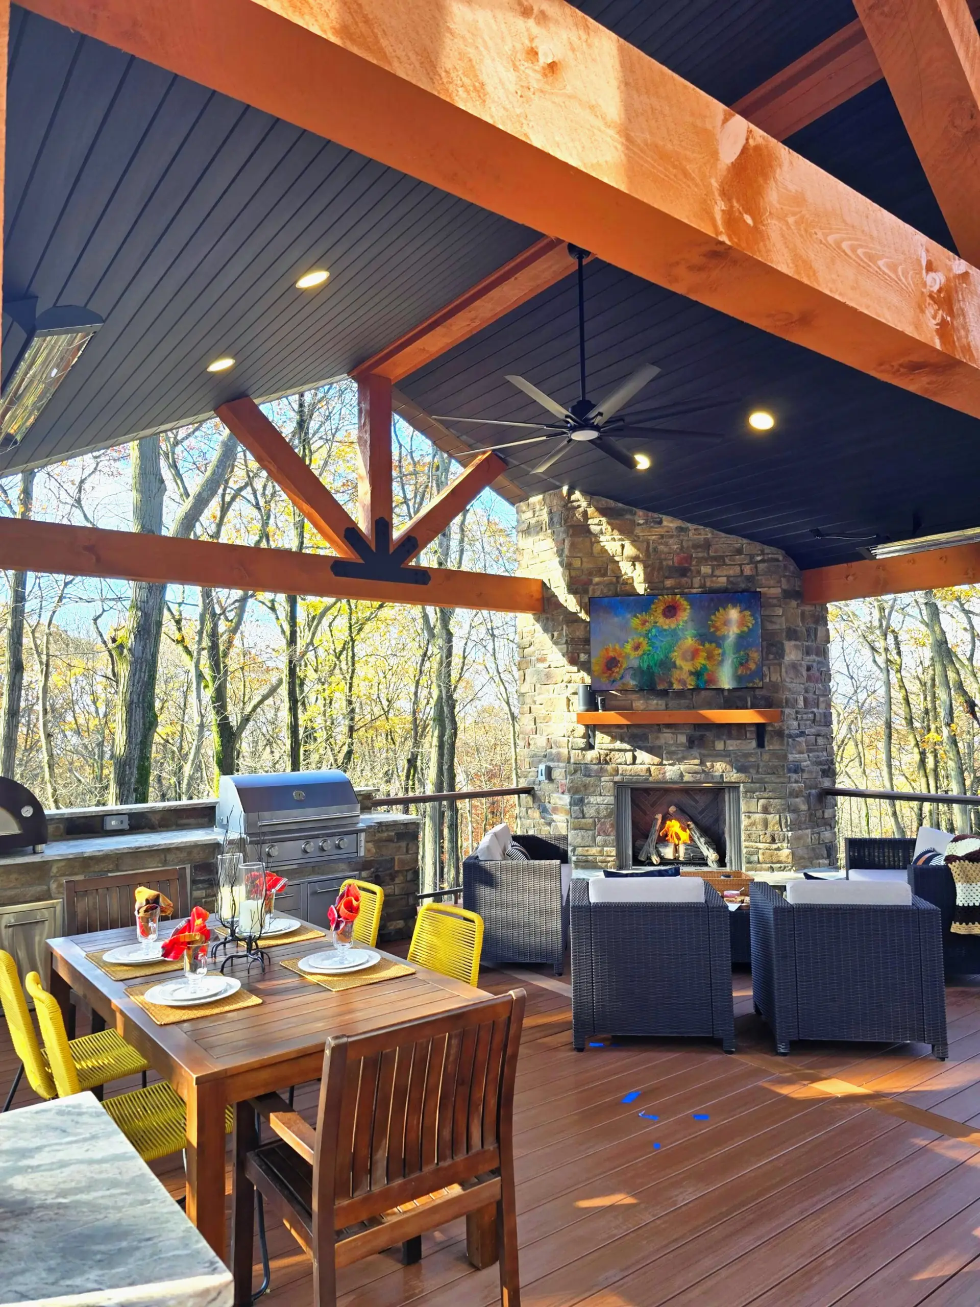
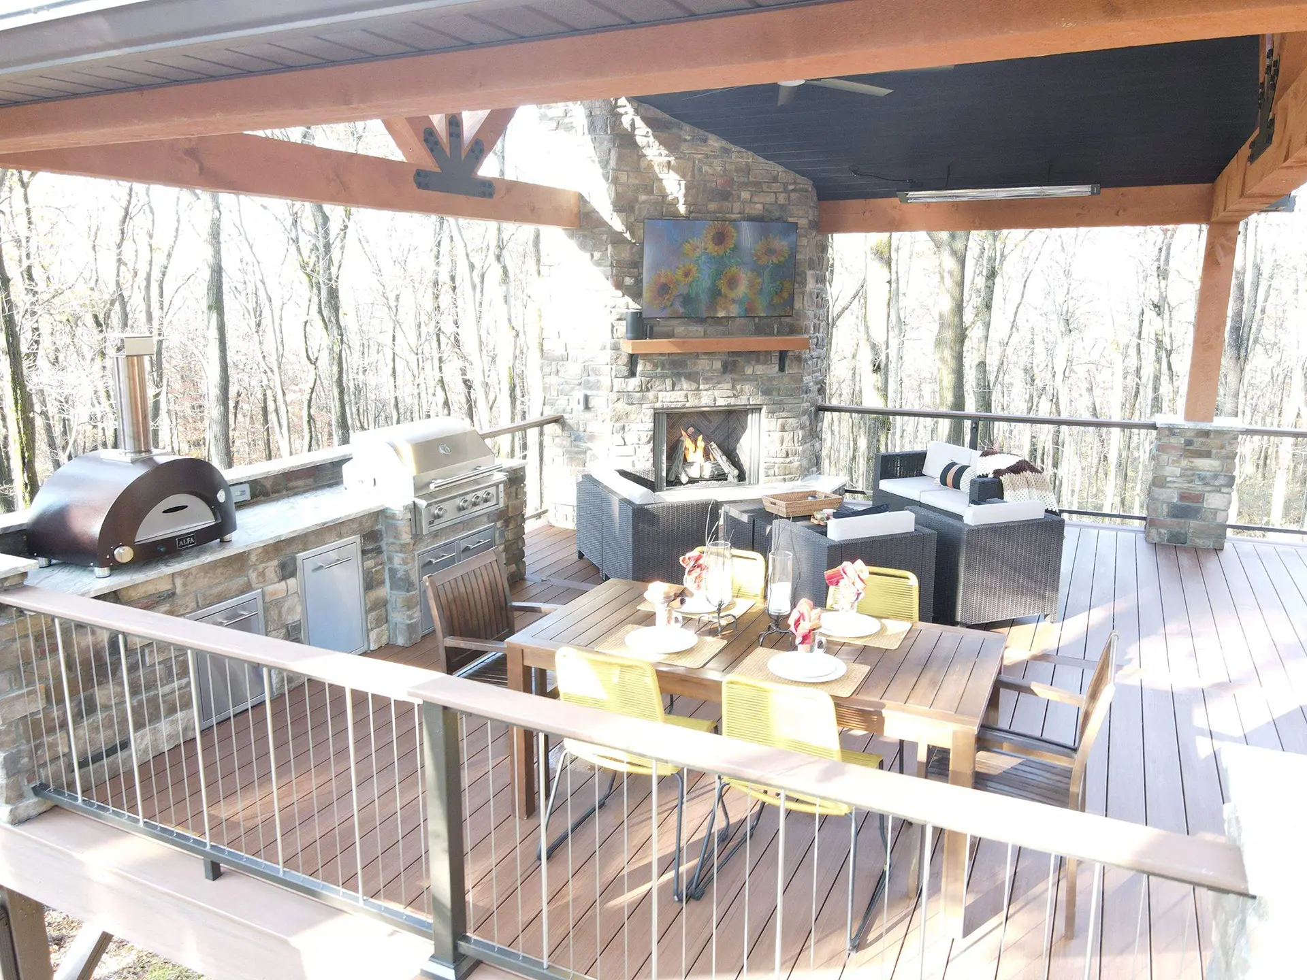
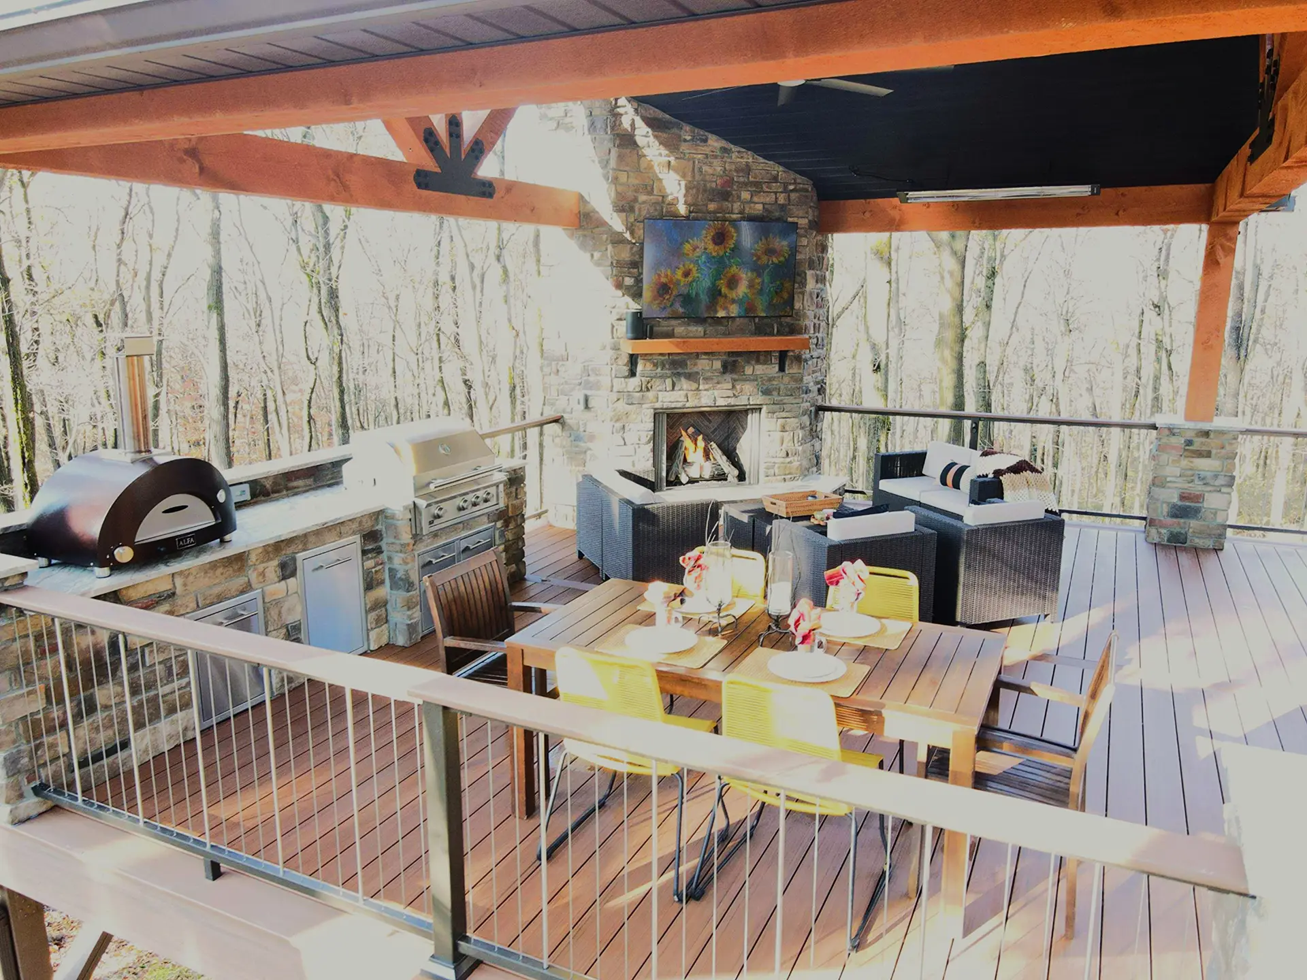
A 400-square-foot rough-sawn timber gable-roof pavilion provides shelter during the cool autumn months. Overhead, the cathedral ceiling incorporates Versatex Katami WP4 boards in a dark charcoal tone, finished with recessed lighting, a ceiling fan, and mounted radiant heaters.
The pavilion centers around a deck-to-ceiling feature wall containing a 42″ Courtyard fireplace insert clad in real cultured stone veneer. Matching stone masonry wraps the bases of the timber posts in half-column pillars.
Composite Decking & Cooking Area
The 1,100-square-foot main deck surface consists of low-maintenance TimberTech Cypress composite boards. A Mahogany single-board picture frame defines the perimeter. TimberTech VertiCable railings with a wide Cypress drink rail provide safety while keeping woodland views clear.
Built for hosting meals, the outdoor kitchen features stone masonry matching the fireplace hearth. It includes commercial-grade Blaze stainless steel appliances, stone countertops, and a wood-fired pizza oven imported from Italy by the homeowners.
Multi-Level Space & Lower Patio
To address the sloped terrain, living space extends under the structure. A Zip-Up underdecking system diverts water away from a concrete pad housing a hot tub. Below on the lawn, a circular paver patio and built-in stone fire pit create an extra seating zone.
Mountain Weather & Subsurface Conditions
Constructing a structure of this size in Hidden Valley required managing difficult site conditions:
- Late-Winter Weather: Construction began in early March during freezing rain, snowfall, and low temperatures. Our team adapted daily scheduling to frame, enclose, and seal the pavilion safely.
- Rock Subsurface: The mountain slope contained dense subterranean rock, preventing standard post excavation in several spots.
- Field Solutions: Combining heavy machinery with hand digging, our crew re-engineered footing locations to set anchors deep into solid rock.
Project Completion
By focusing on the homeowner’s goals and overcoming site terrain challenges, Build The Burgh delivered an outdoor living structure. The finished space provides a place to host family dinners, prepare homemade pizza, and entertain neighbors.
Start Your Project
Plan an outdoor living space tailored to your property requirements. Schedule a discovery consultation with Build The Burgh to discuss your project scope, explore material options, and review custom design possibilities.